
Our approach to sustainable facades
Sustainability is built into how we design, source and manufacture facades.
An honest approach to sustainable facades
Our commitment to sustainability extends from our facade projects to our production facility and offices. On-site solar panels generate electricity, while a battery storage system stores energy for use when needed. We are transitioning to a fully electric vehicle fleet, and a green facade on our building supports bees and local biodiversity.
We bring the same practical approach to our projects: reducing resource use, improving efficiency and making informed choices to help lower environmental impact.

Low-carbon aluminium
We believe in sustainable sourcing, so it's our policy to offer every project low carbon extrusions as standard, at no additional cost to the client.

In-house CO2 tool
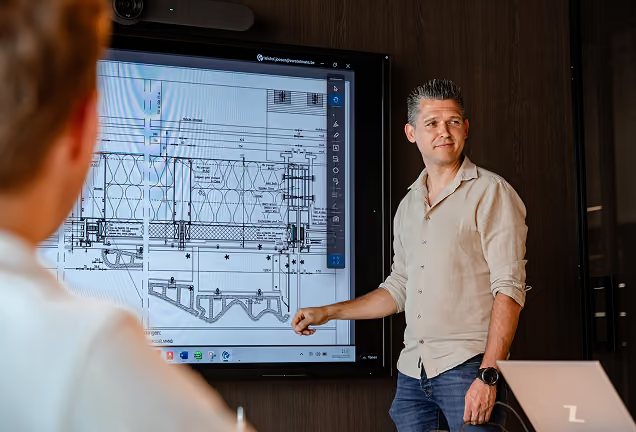
Our in-house tool uses the CWCT methodology to assess the embodied carbon of facade designs from an early stage. It helps design teams compare options and make informed decisions to reduce carbon impact as the design develops.

Recognised certifications
As a partner, we make it our responsibility to help hit every project's sustainability target, supporting certifications such as BREEAM and LEED on the buildings we contribute to.

Design-first approach
We believe in a design-first approach for reducing carbon emissions, where early engagement and working alongside the design team to challenge material use and find lighter, lower-carbon solutions are key.



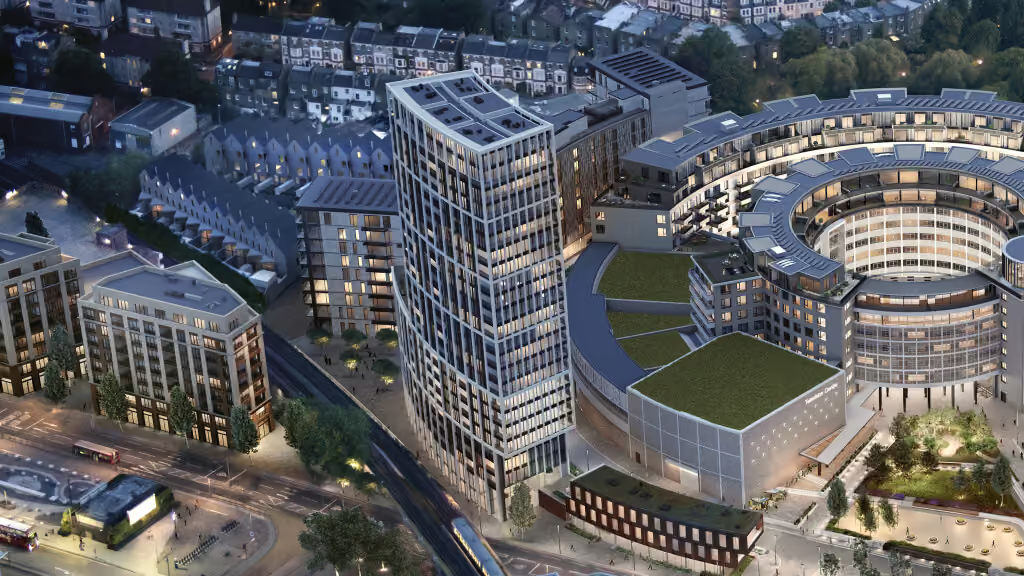
Case Study - TVC2
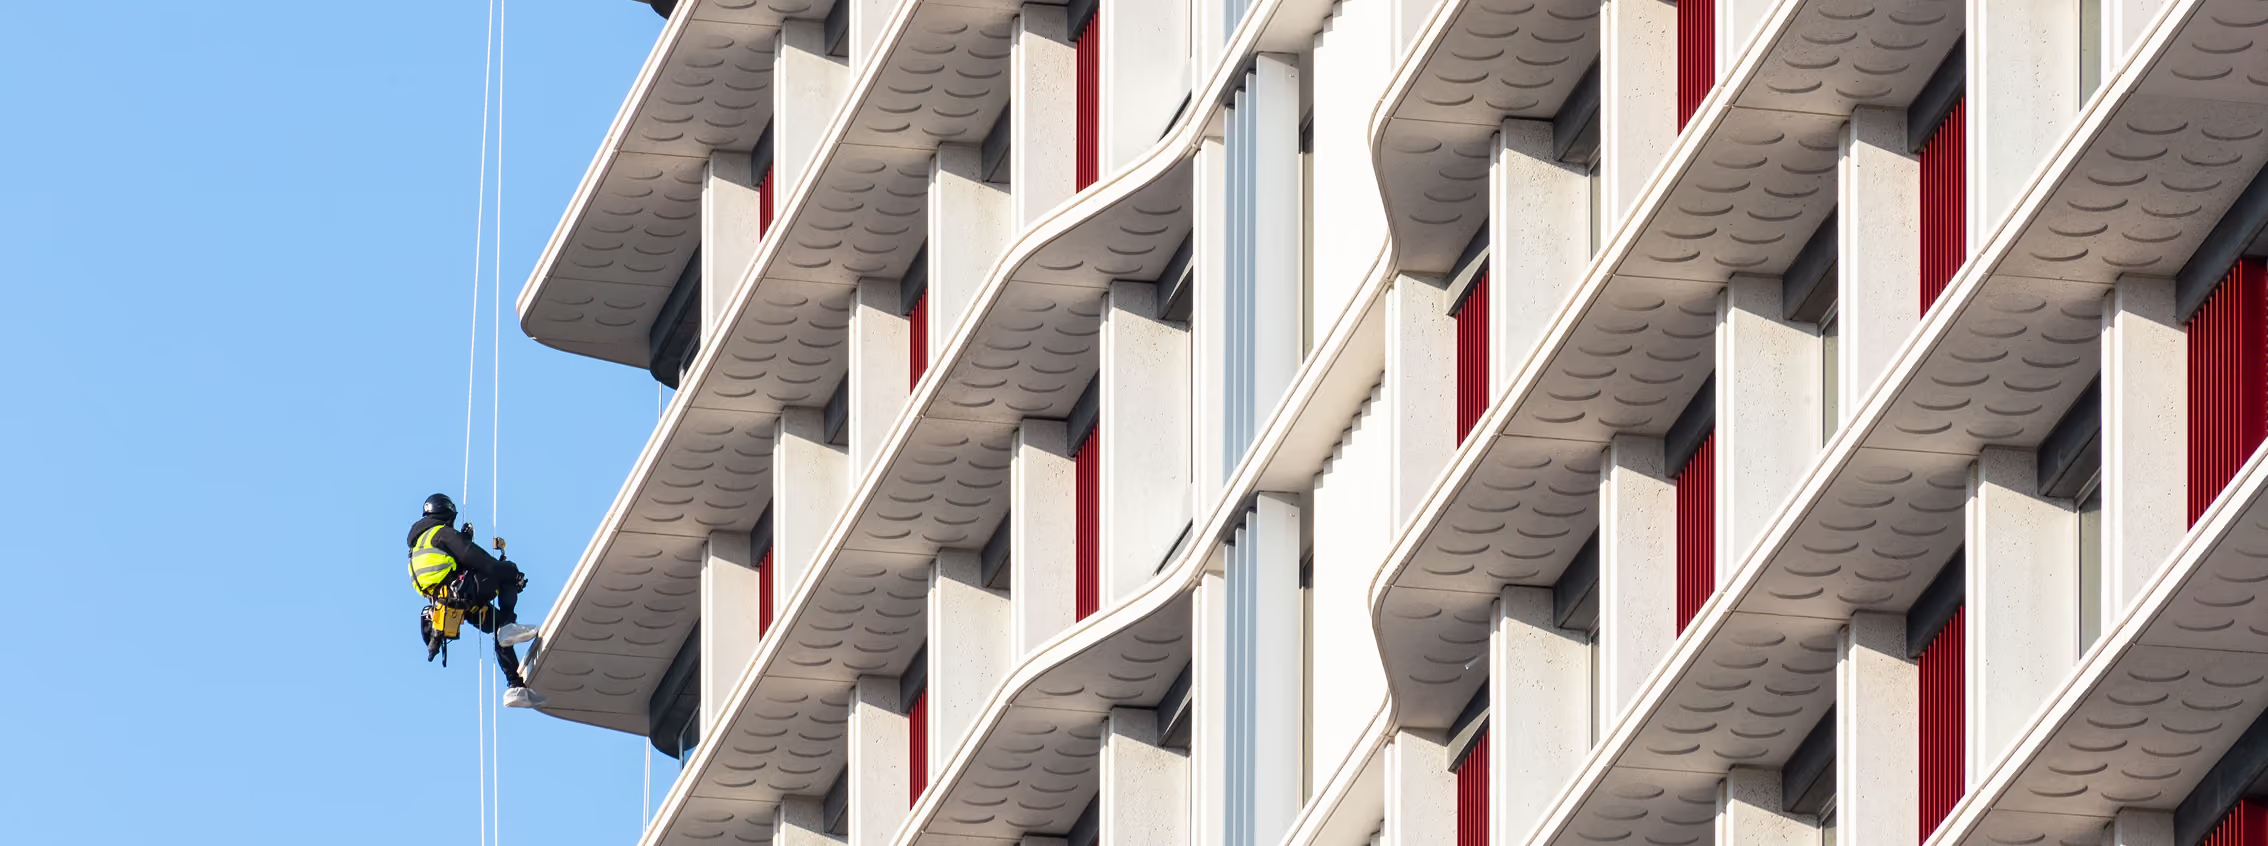
The façade of TVC2 is constructed with 75% recycled aluminium content. As part of design development, we redesigned the external cladding, moving from a folded sheetwork solution to an extrusion-based design.
This reduced the material thickness required while allowing us to use higher recycled content in the extruded profiles. Combined with annealed glazing, this allowed us to deliver the project well below its embodied carbon target.