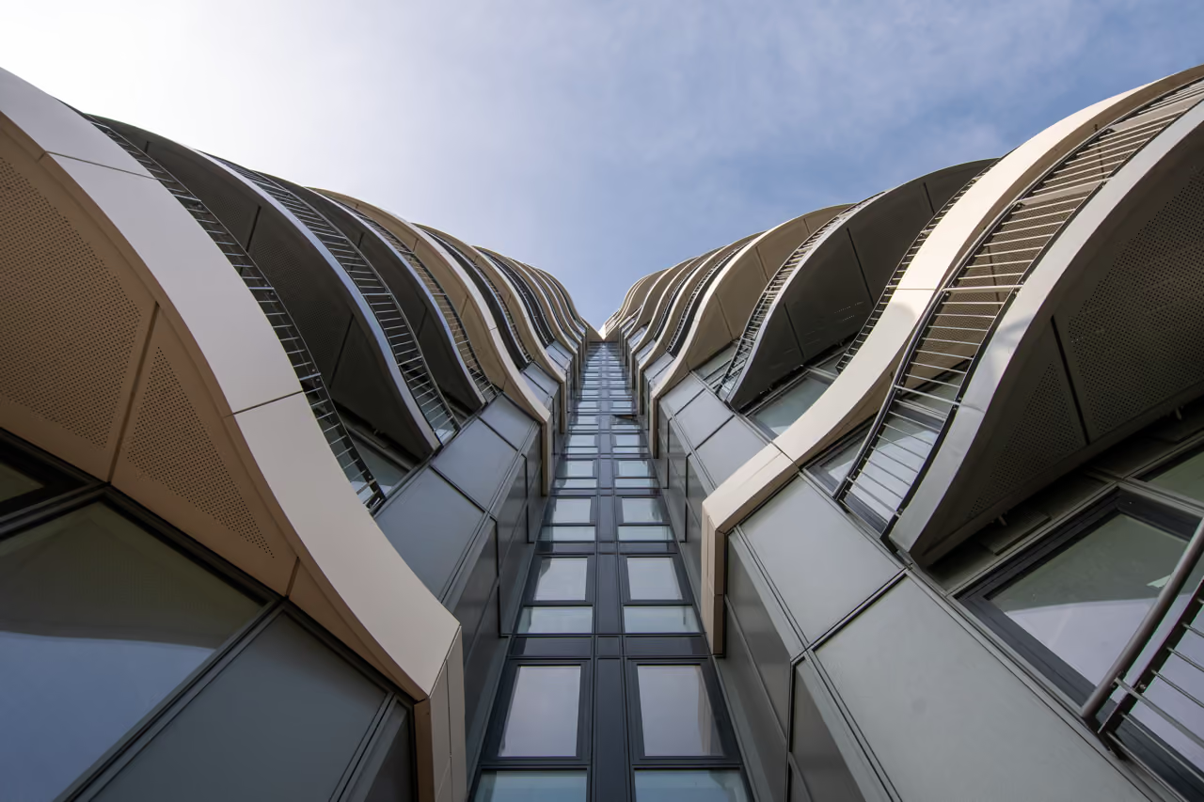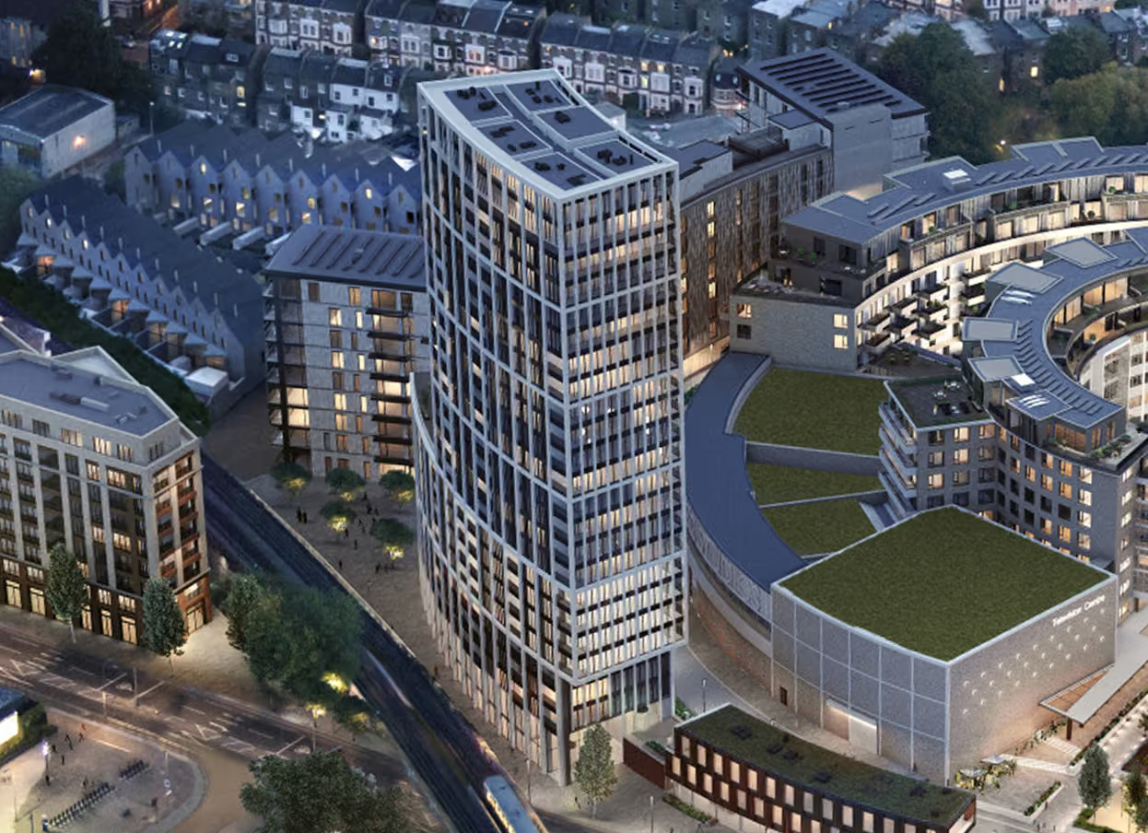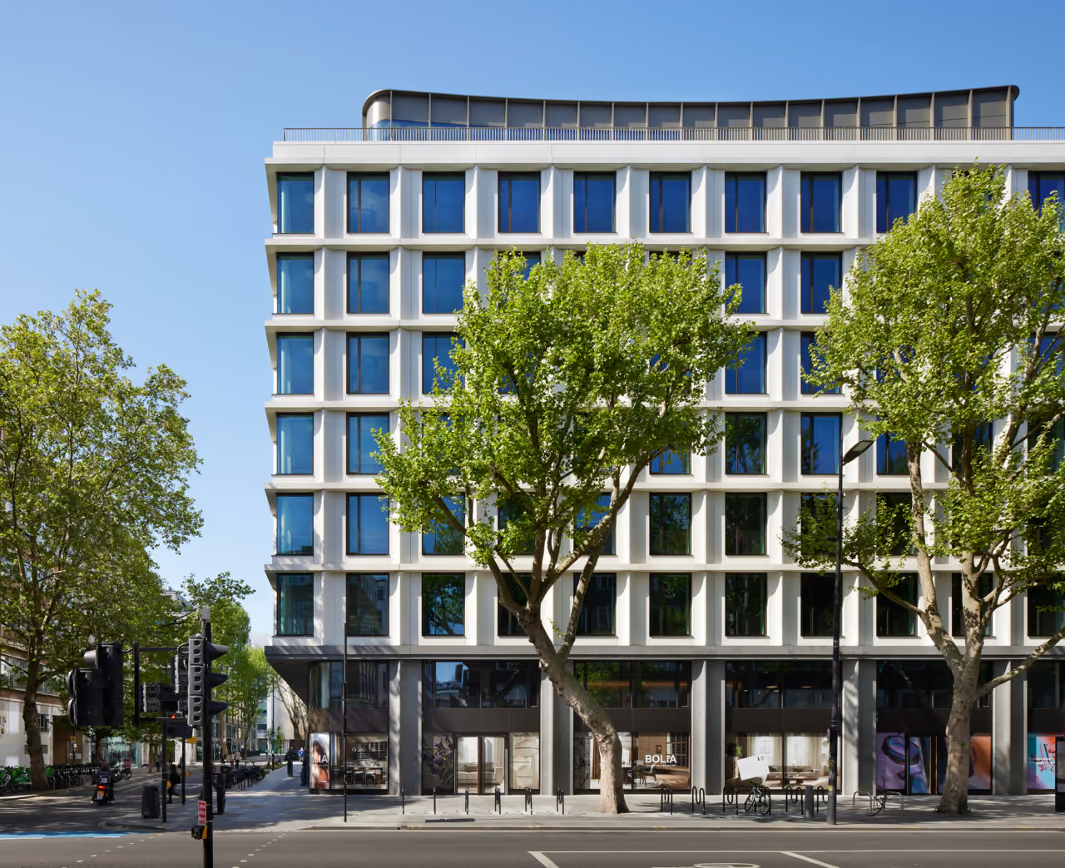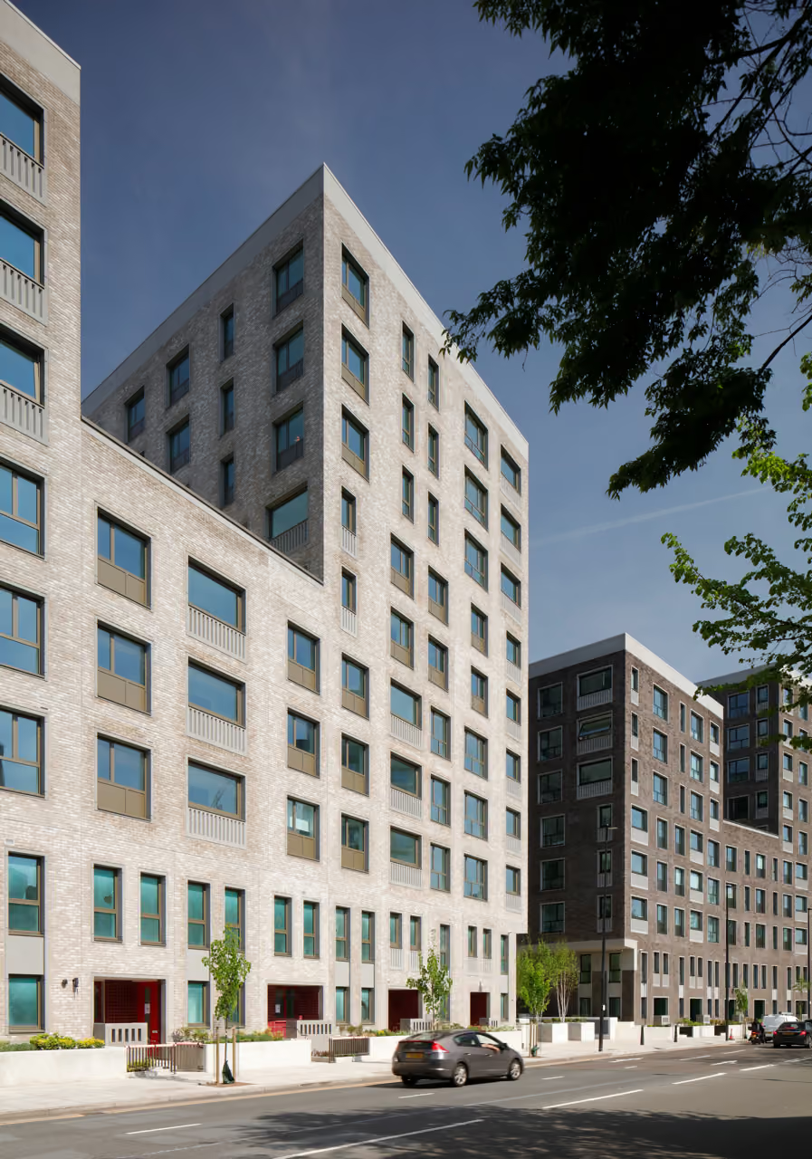

The Fitzrovia
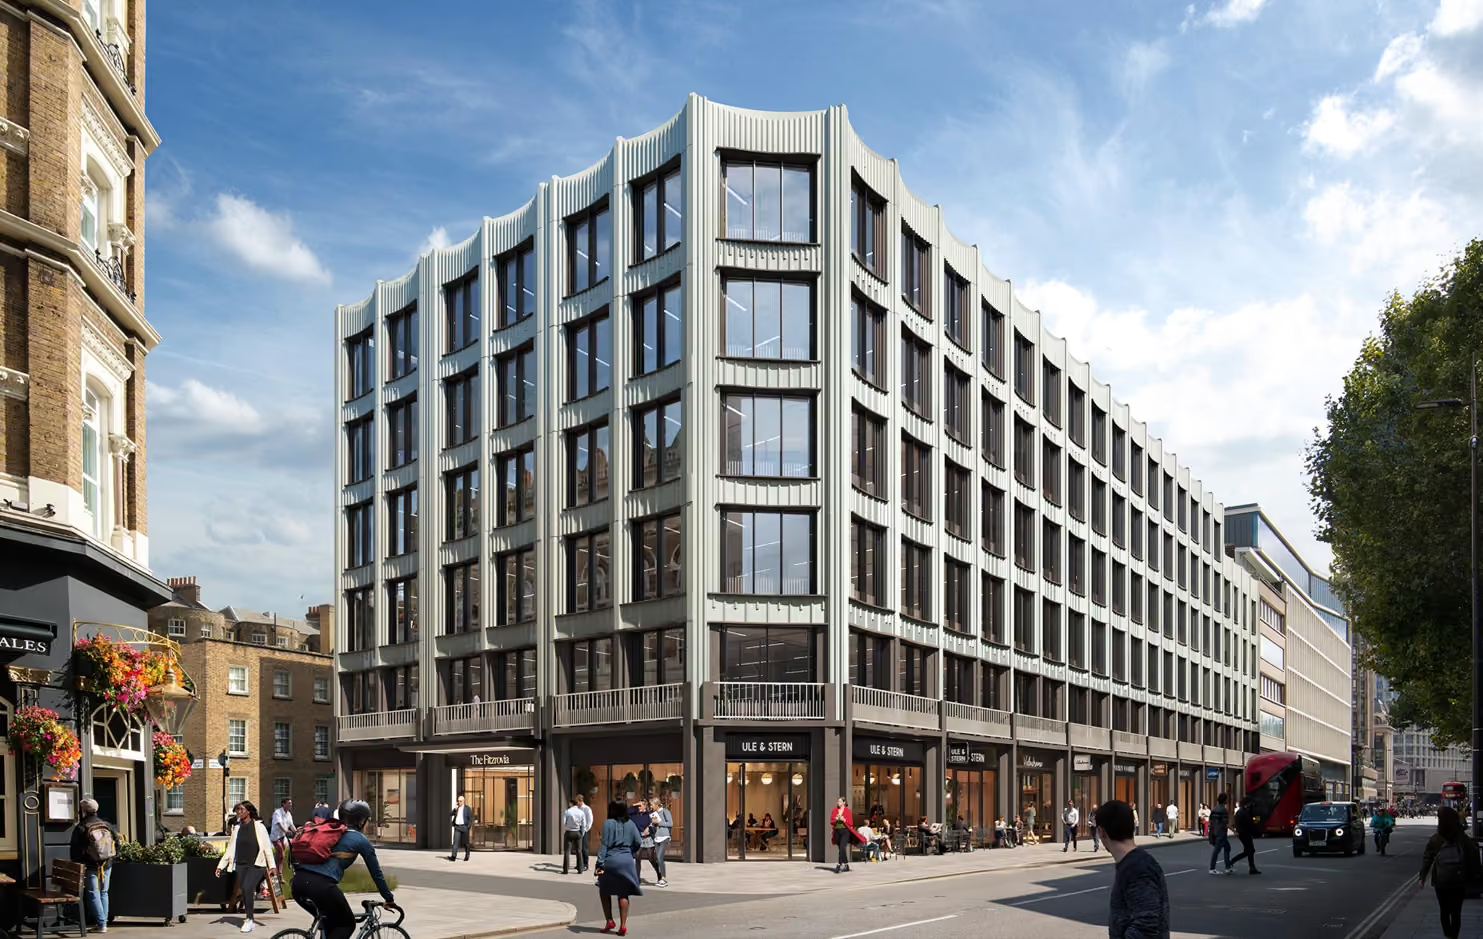
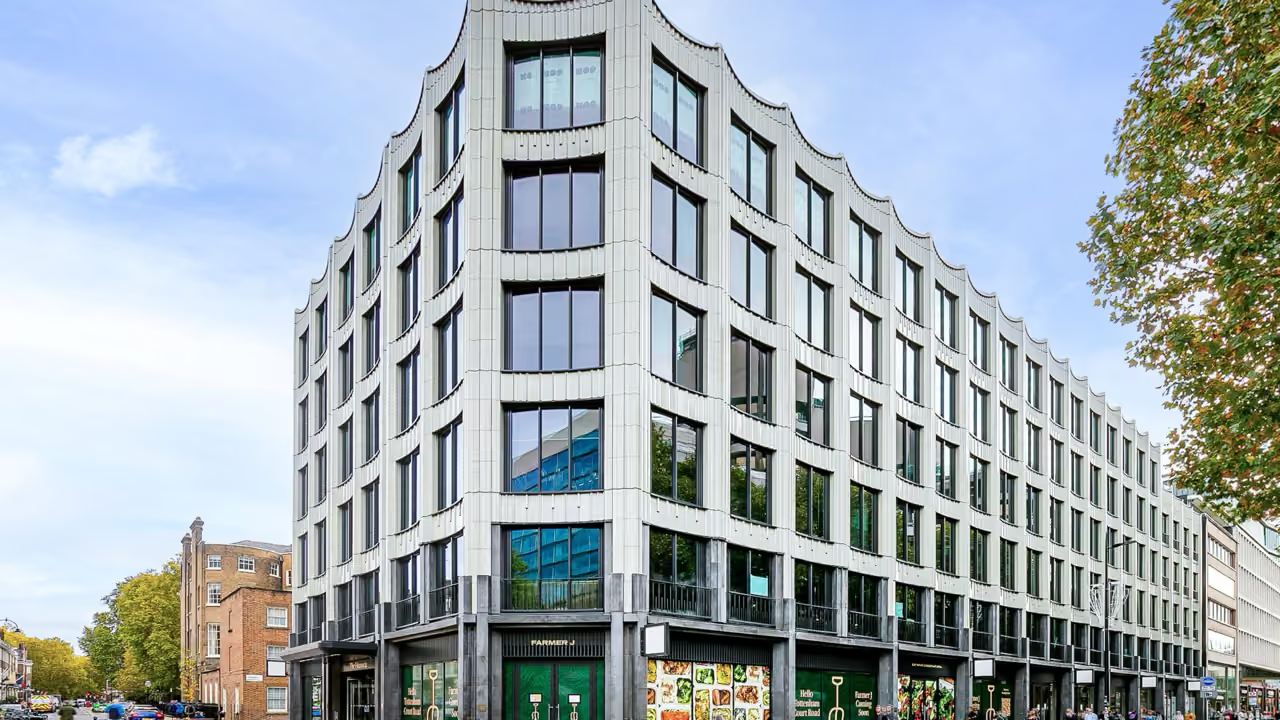
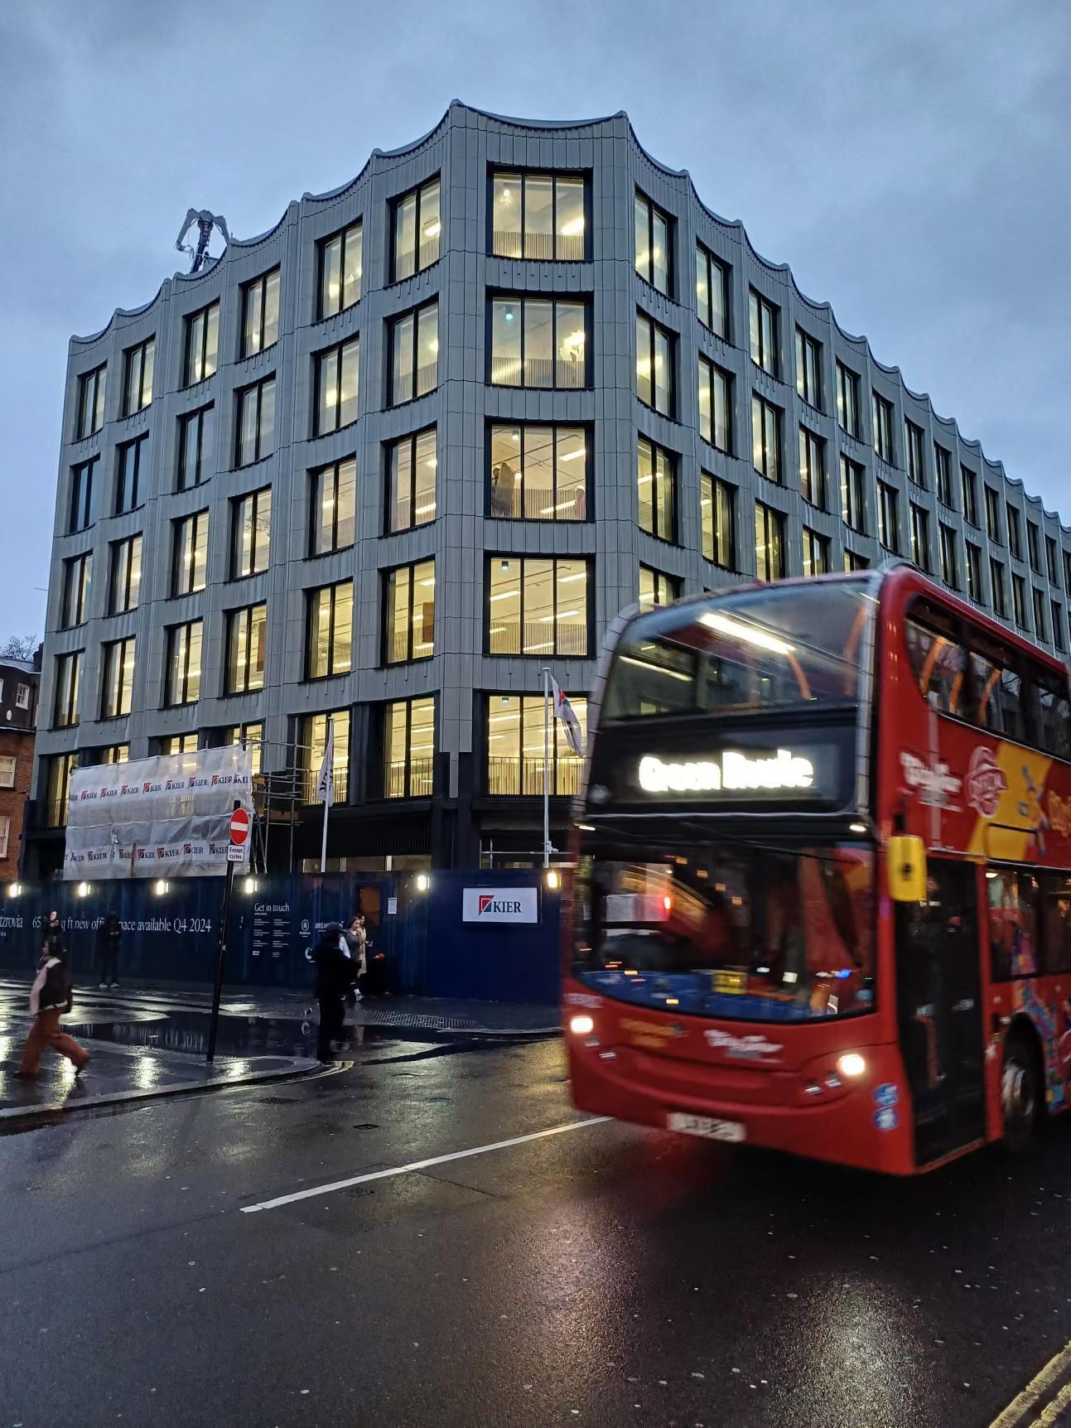
Located just 200 metres from Oxford Street, this 87,000 sq ft redevelopment responds to growing demand for larger office spaces in London’s West End.
The construction contract is reported to be worth more than £50 million. With completion originally scheduled for autumn 2024, the development was designed to meet rigorous environmental and wellbeing standards, targeting a 5-star NABERS Design & Performance rating, BREEAM Outstanding certification and WELL Platinum certification.
A Mixed-Use Development Supporting Biodiversity
The Fitzrovia brings together office, retail and residential accommodation within a single development, comprising:
- 65,000 m² of office space
- 11,000 m² of retail space
- 9,000 m² of residential space
The building is designed to operate entirely on electricity, with solar panels integrated into a landscaped roof terrace that supports biodiversity in central London.
The overall value of the works is estimated at £65 million.
Could your project be next?
Tell us about your project and find out how VGV can support it from early engagement onwards.