
Cordeel
WINNER IN THE ALUMINIUM CATEGORY AT THE 2019 SCHRIJNWERK AWARDS!
Aluminium Curtain Walling
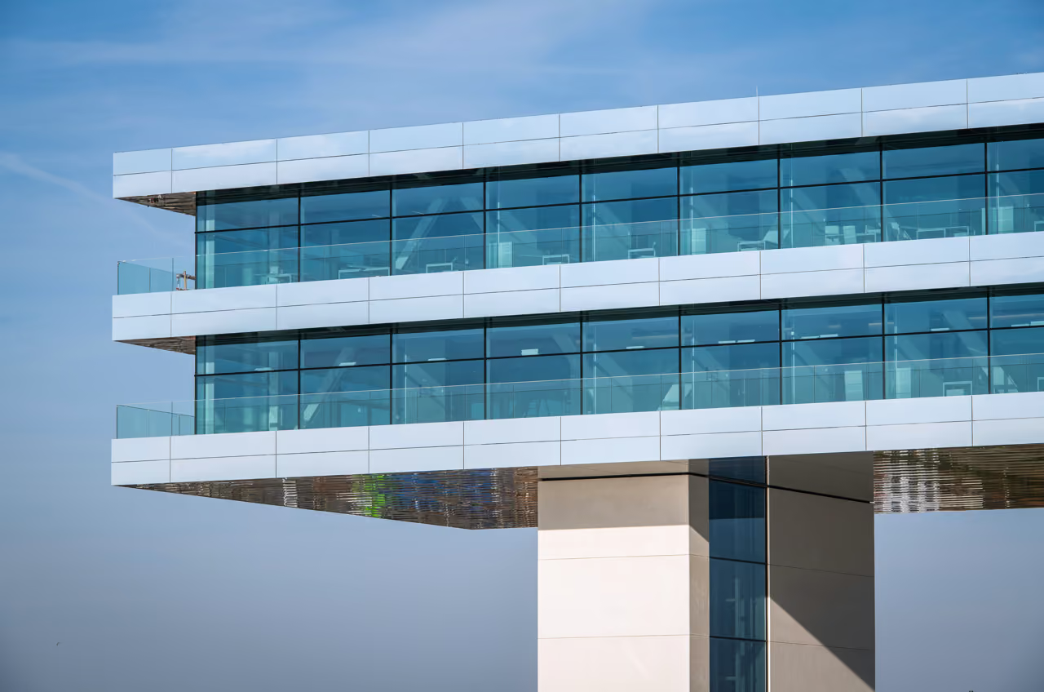
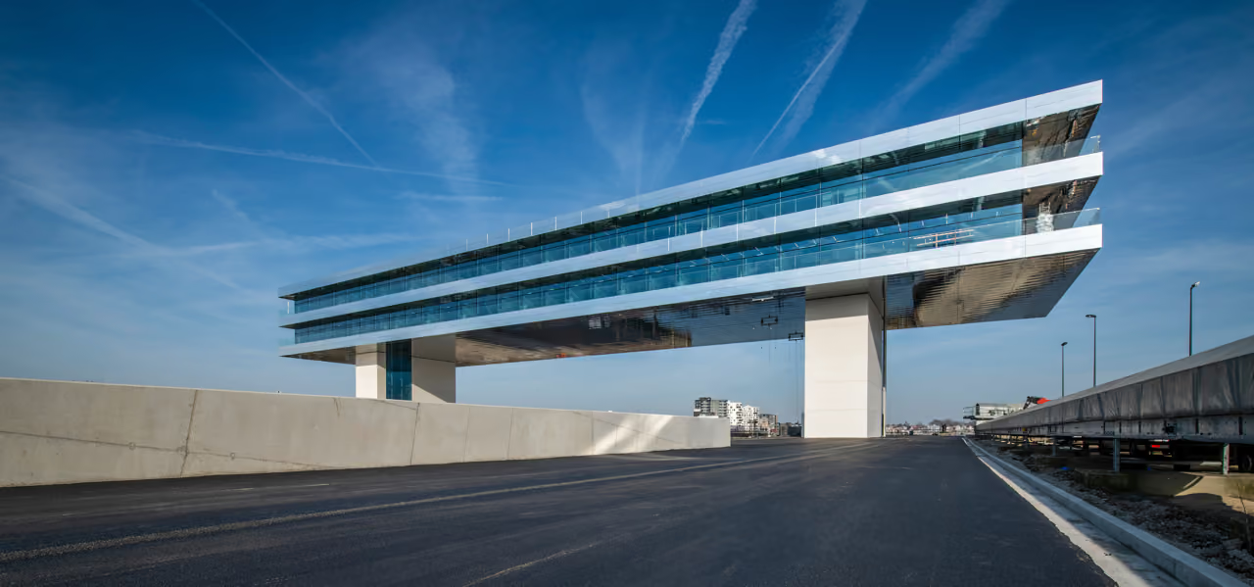
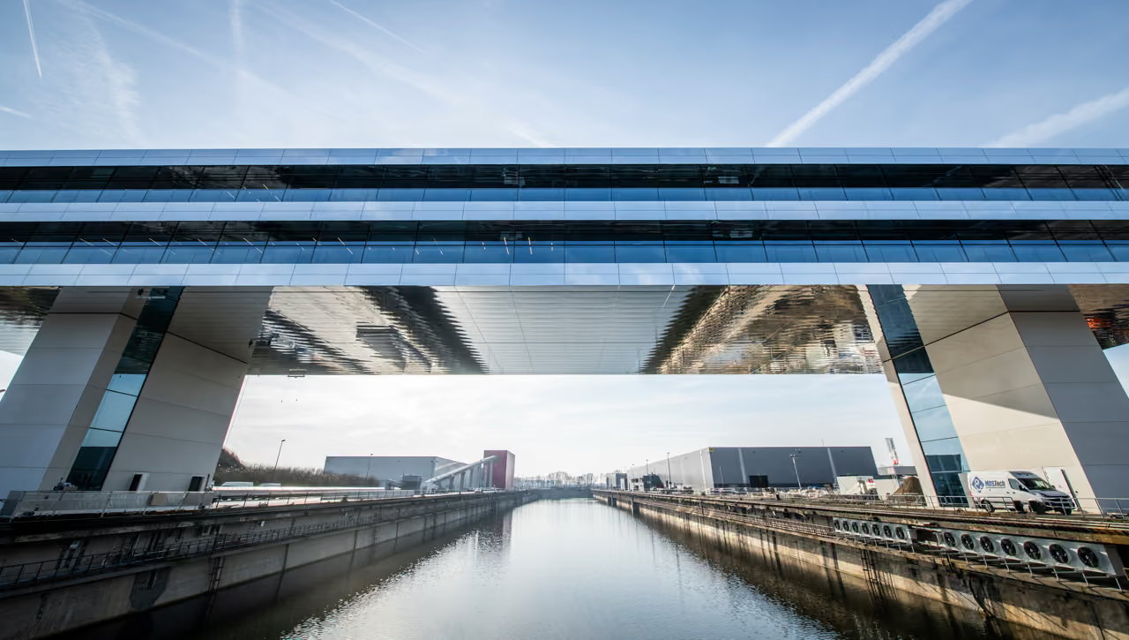
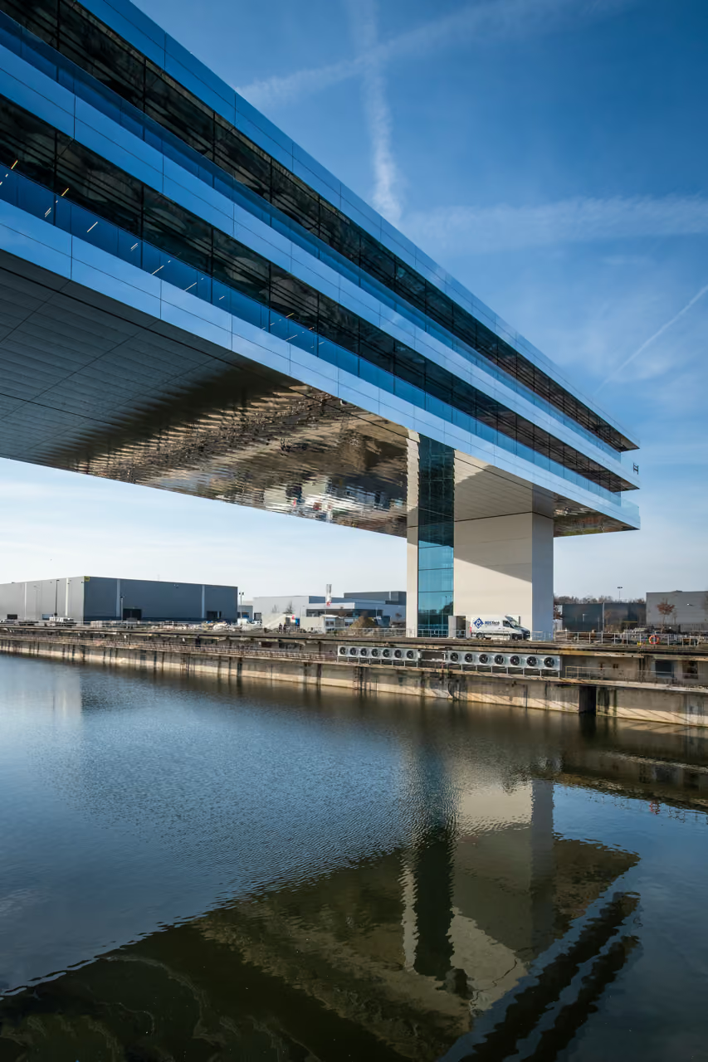
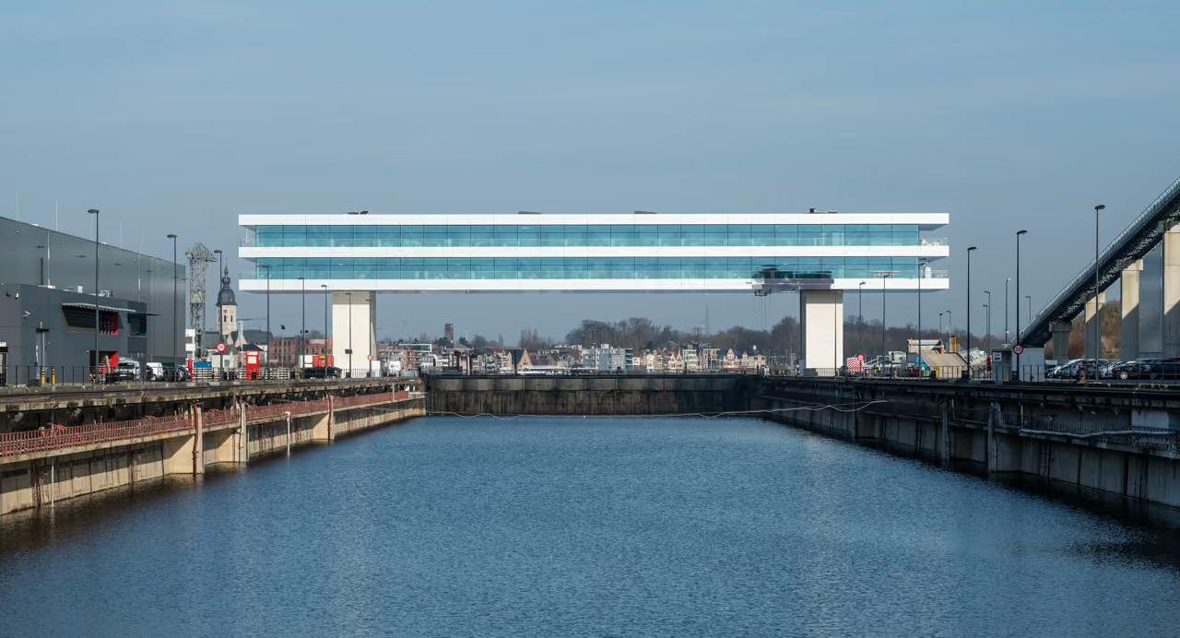
Main contractor Cordeel’s new headquarters is located at the De Zaat site in Temse. Elevated 15 metres above ground, the building spans the 60-metre-wide dry dock. It sits above the dock gate separating the former Boelwerf shipyard from the River Scheldt. The two-storey building features wraparound terraces overlooking Temse, the Scheldt Bridge and Scheldepark.
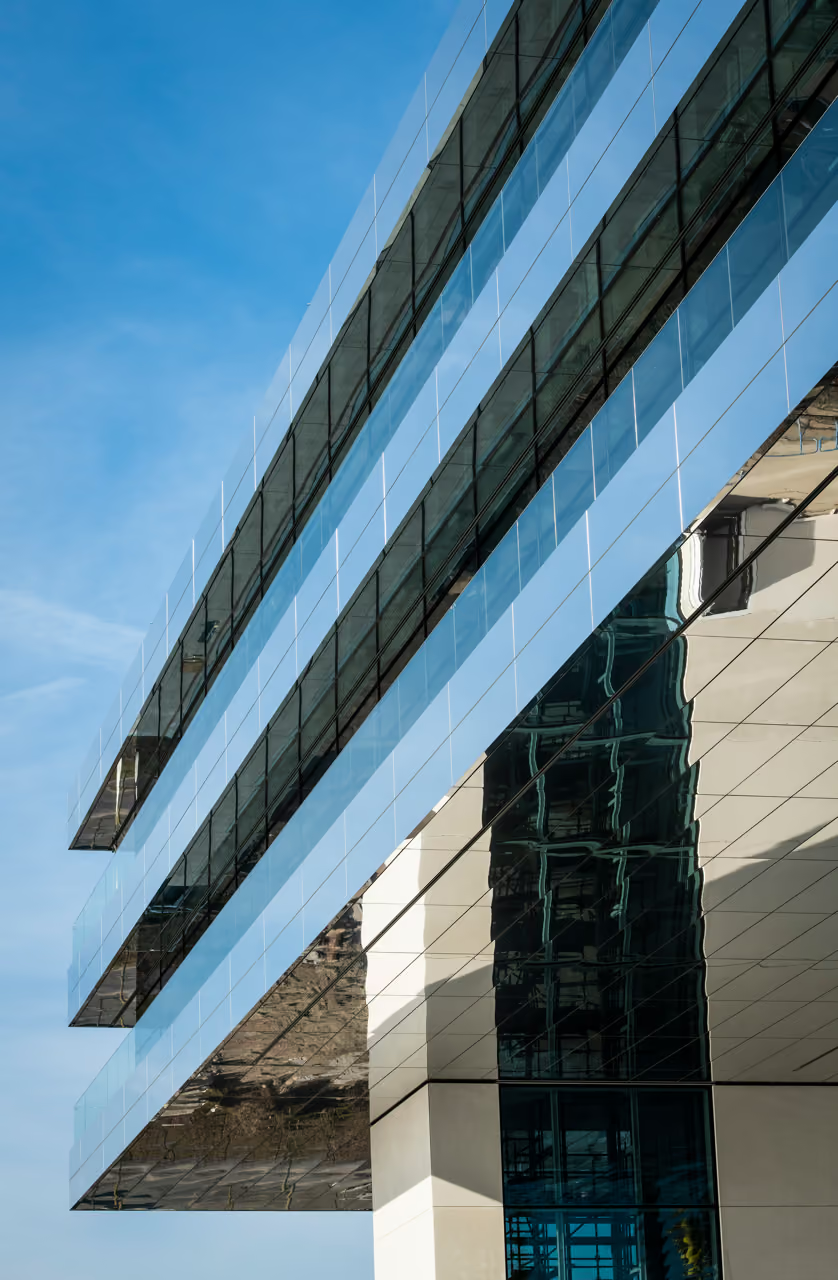
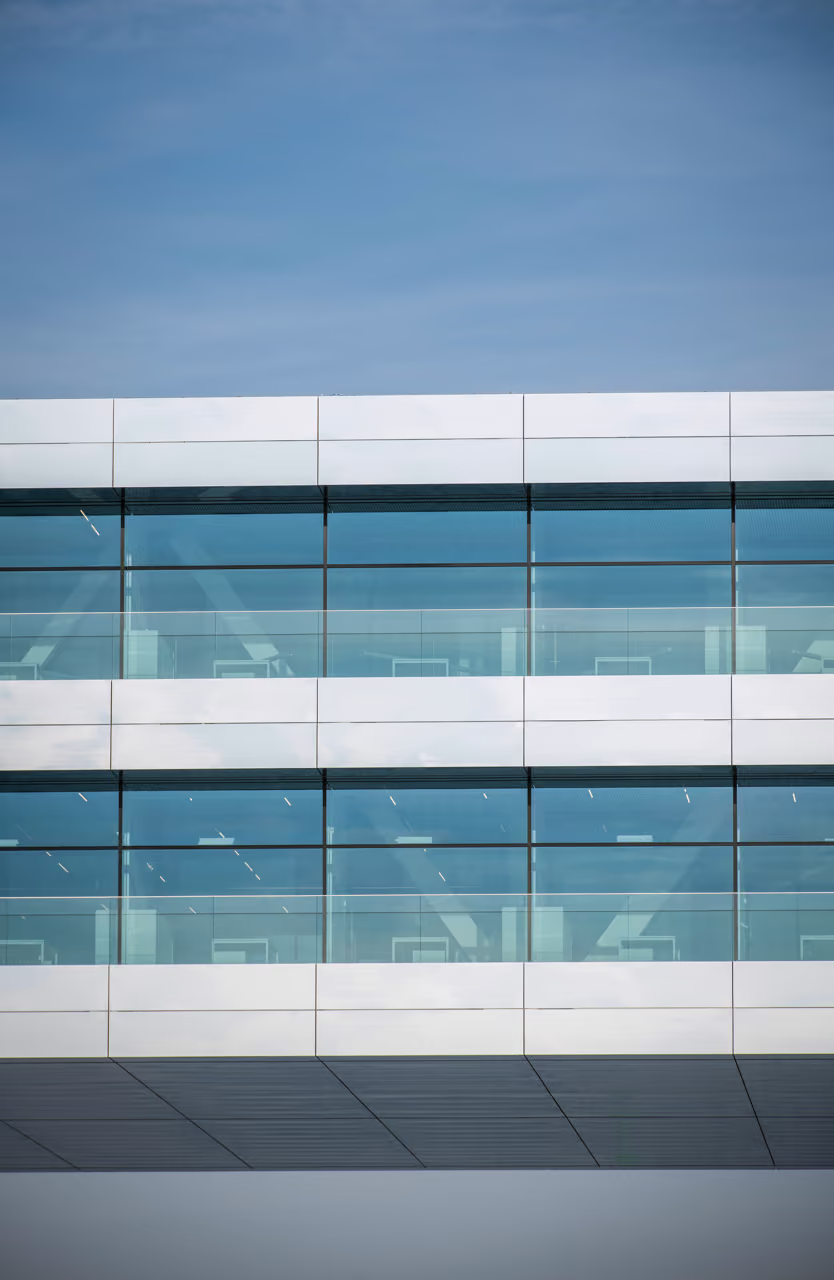
The façade comprises Schüco FWS60.SI aluminium curtain walling with triple glazing. The façade anchors were designed to accommodate construction tolerances and the deflection of the steel structure over its 72-metre span. To facilitate glazing installation, rails were incorporated into the soffits above the terraces during the design stage. A vacuum glass lifter suspended from these rails allows glazing units to be manoeuvred along the façade. Schüco ASS70.BE sliding windows are also integrated into the curtain walling at the ends of the building.
The two floors are supported by concrete cores on either side of the dry dock. These cores feature façades with exceptionally large glazed areas. A supporting steel framework was installed first, followed by a mechanically fixed Schüco AOC60.SI aluminium add-on glazing system.
BIM
Vorsselmans delivered the façades for Cordeel’s new headquarters. At the client’s request, a BIM model was developed for this prestigious building. Vorsselmans modelled the curtain walling and infill panels in 3D. Combining the models from the architect, steelwork contractor and Vorsselmans enabled the team to verify interfaces and coordinate connections between the different building components.
The geometry was also enriched with extensive information through model parameters. A relevant selection of these parameters was exported to the IFC model, making the information accessible to all project partners.
Could your project be next?
Tell us about your project and find out how VGV can support it from early engagement onwards.