Dordthuis
A Unique 6,000 m² Façade Puzzle
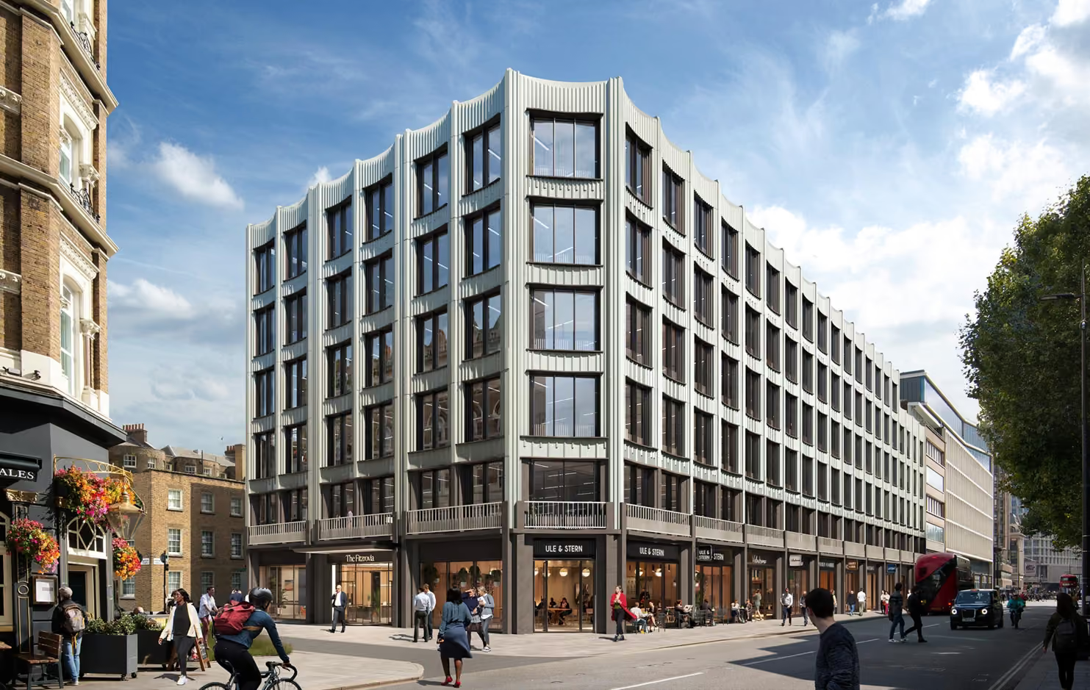
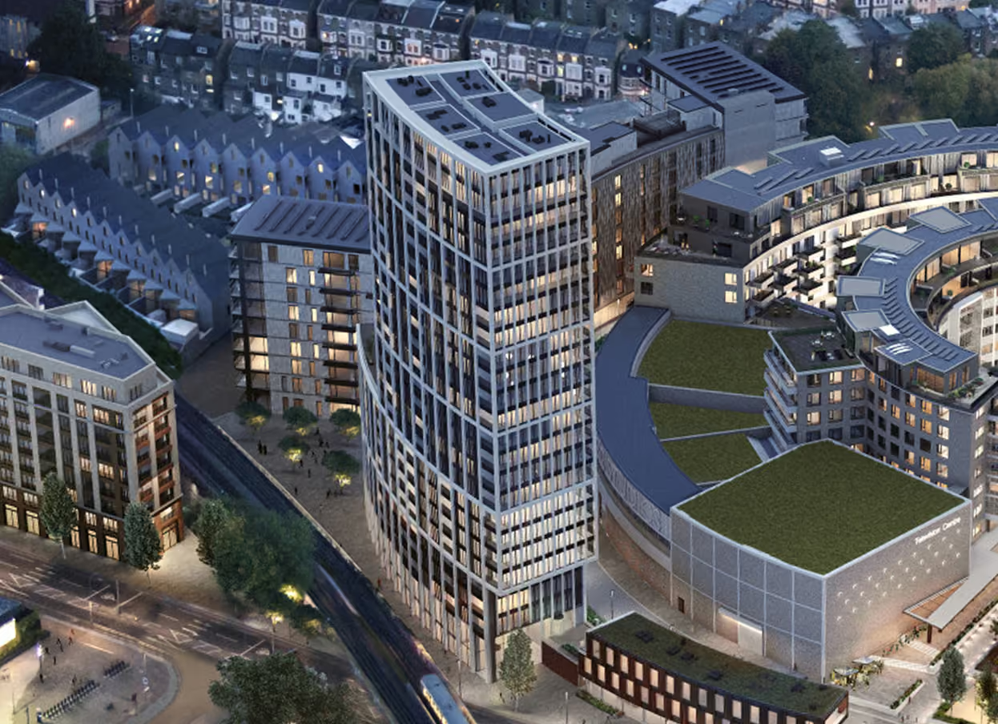
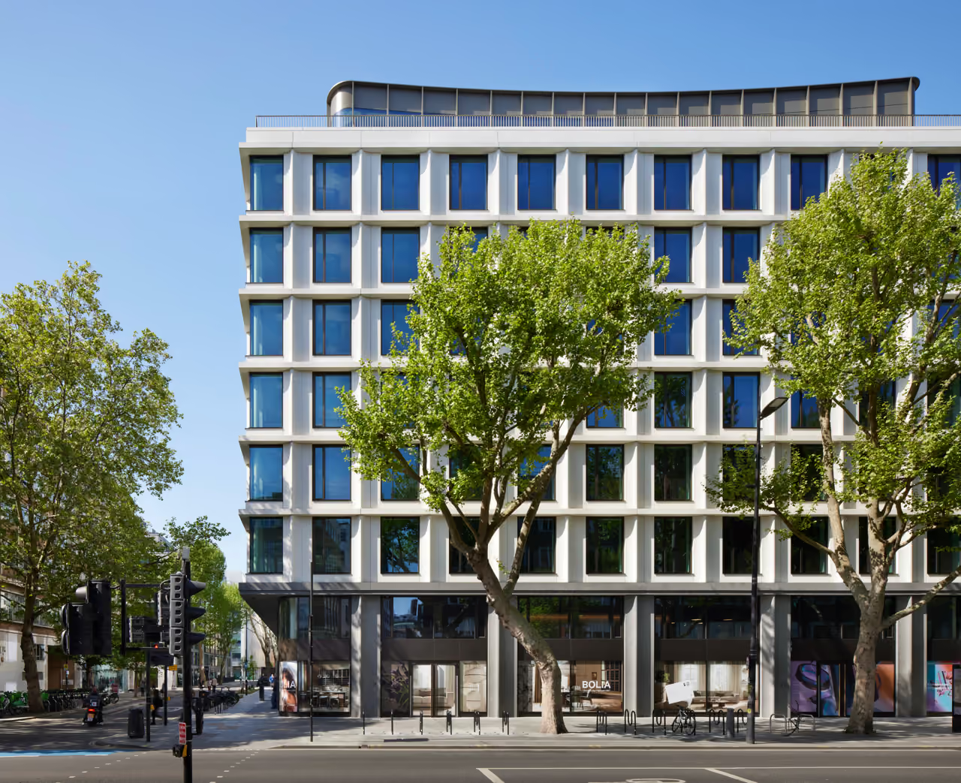
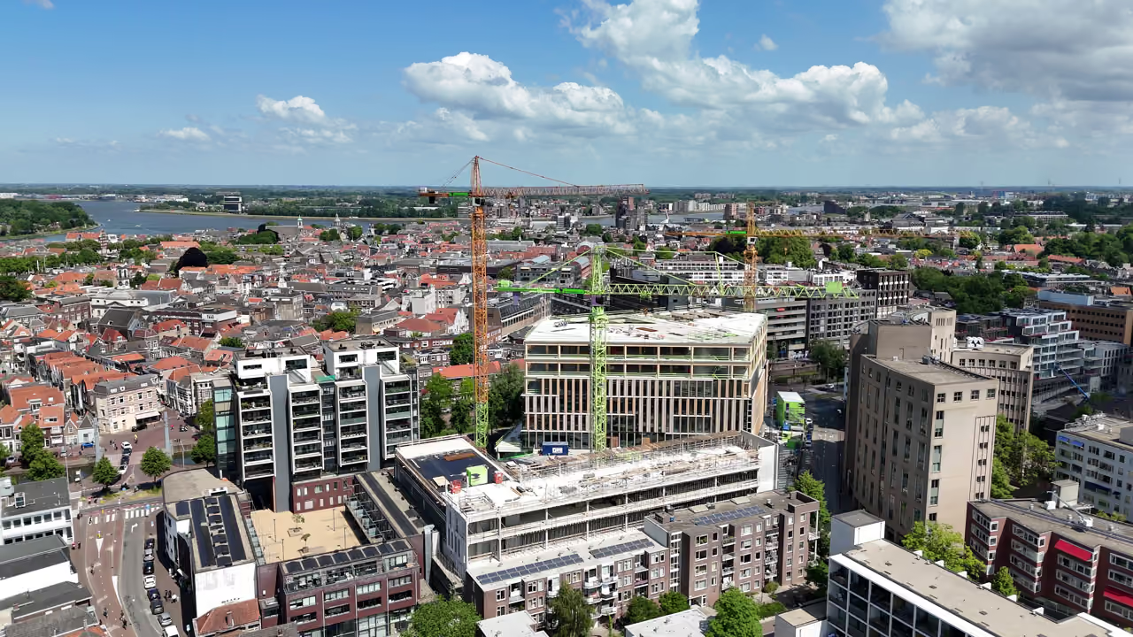
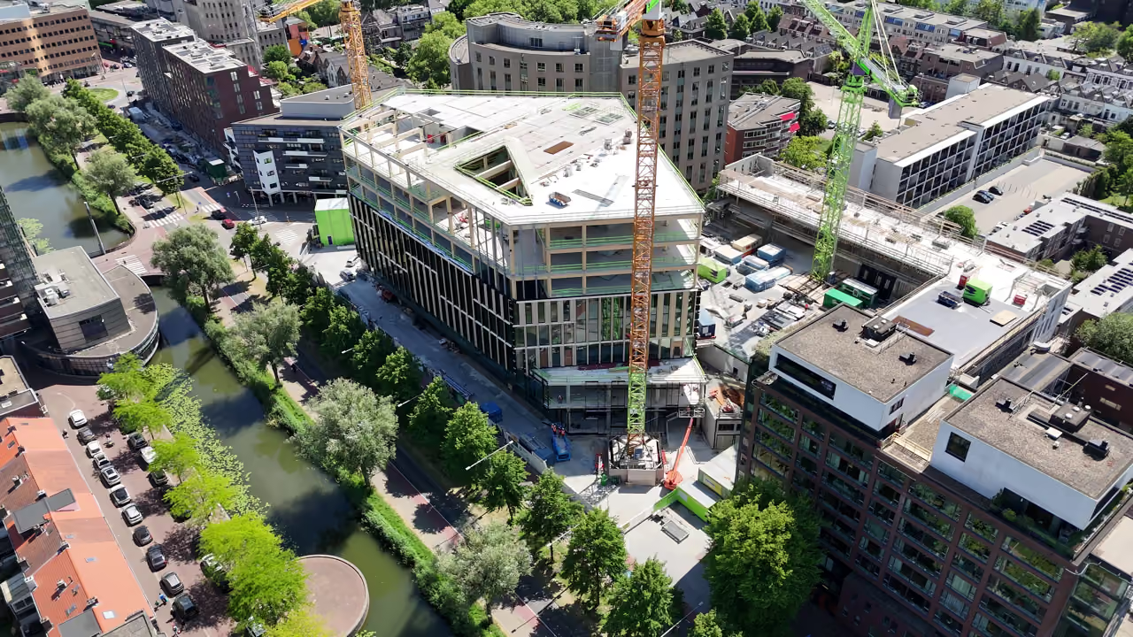
Along Spuiboulevard in Dordrecht, offices are making way for homes, hard landscaping for greenery, and cars for cyclists and pedestrians. At the heart of this transformation stands Dordthuis, a welcoming civic hub bringing together the municipality, the city library, Sociale Dienst Drechtsteden and the tourist information office under one roof from 2026.
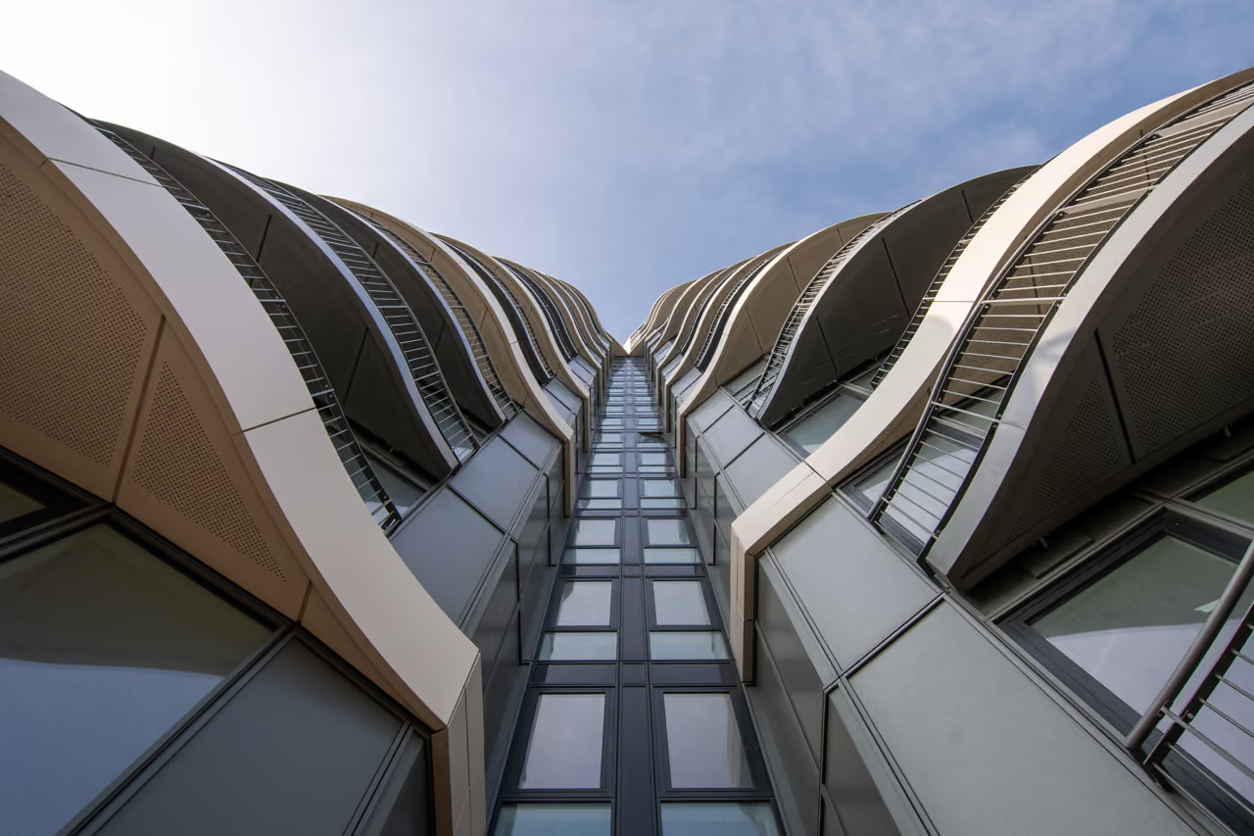
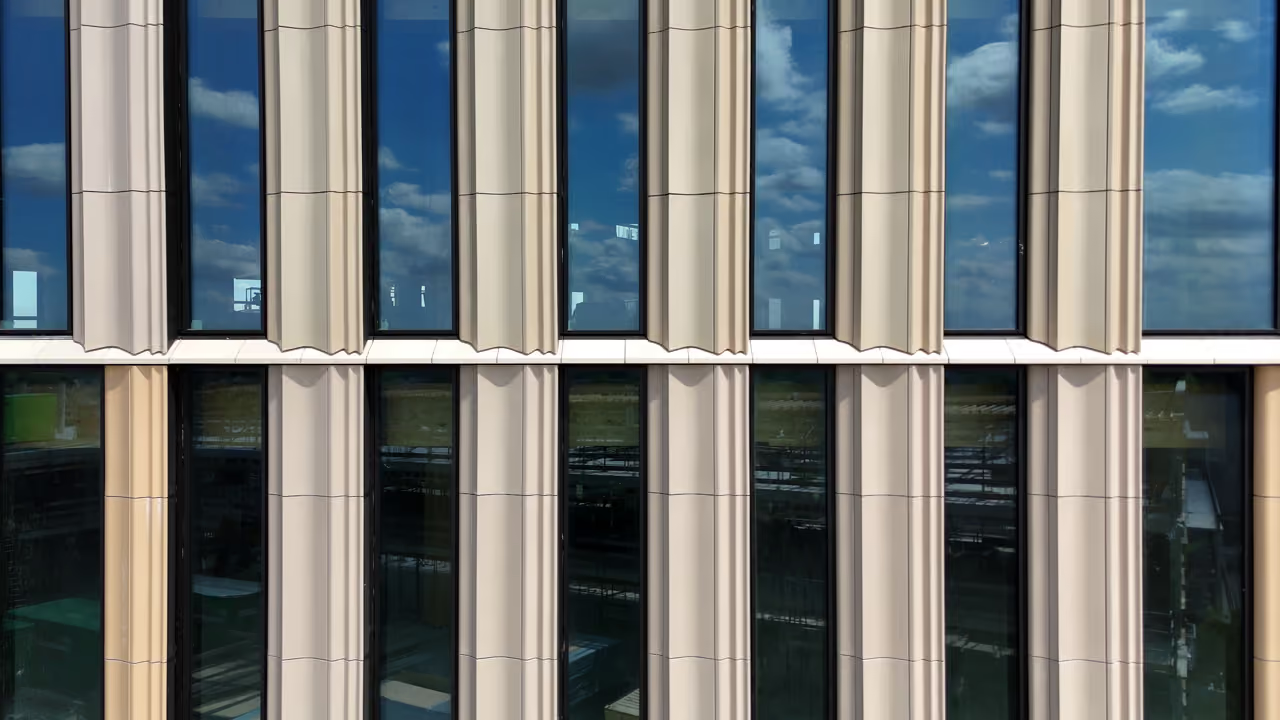
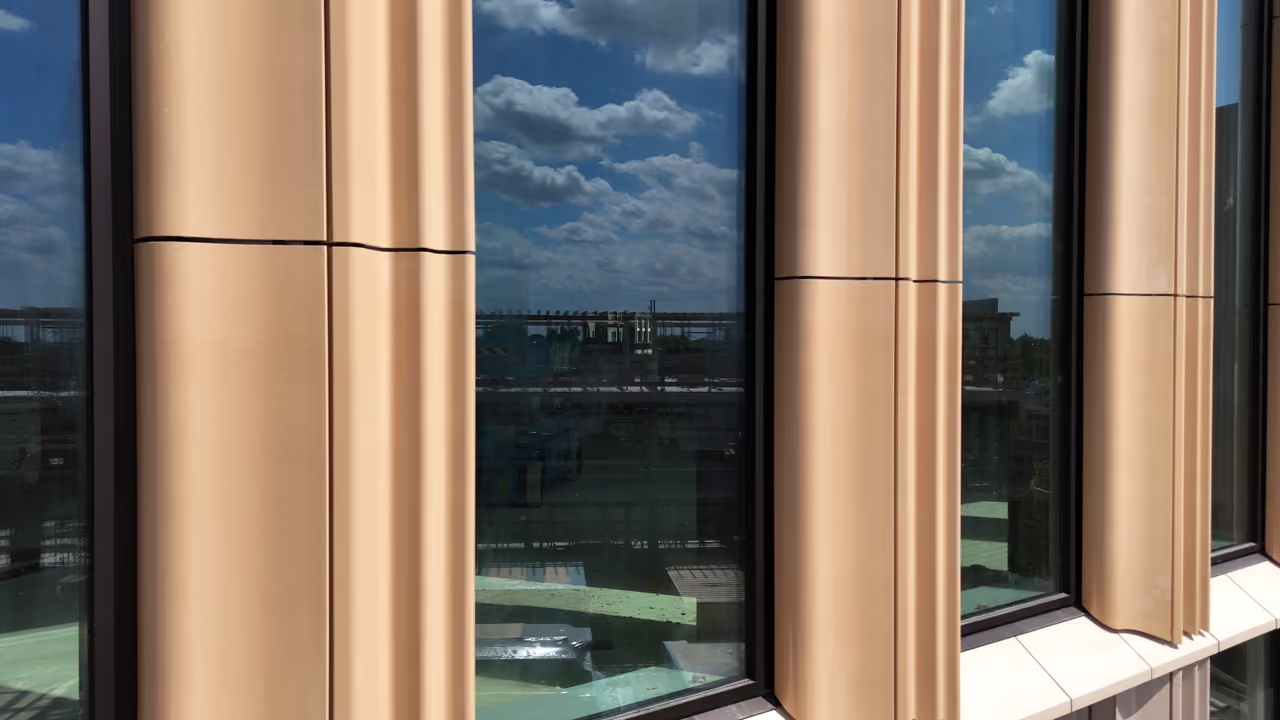
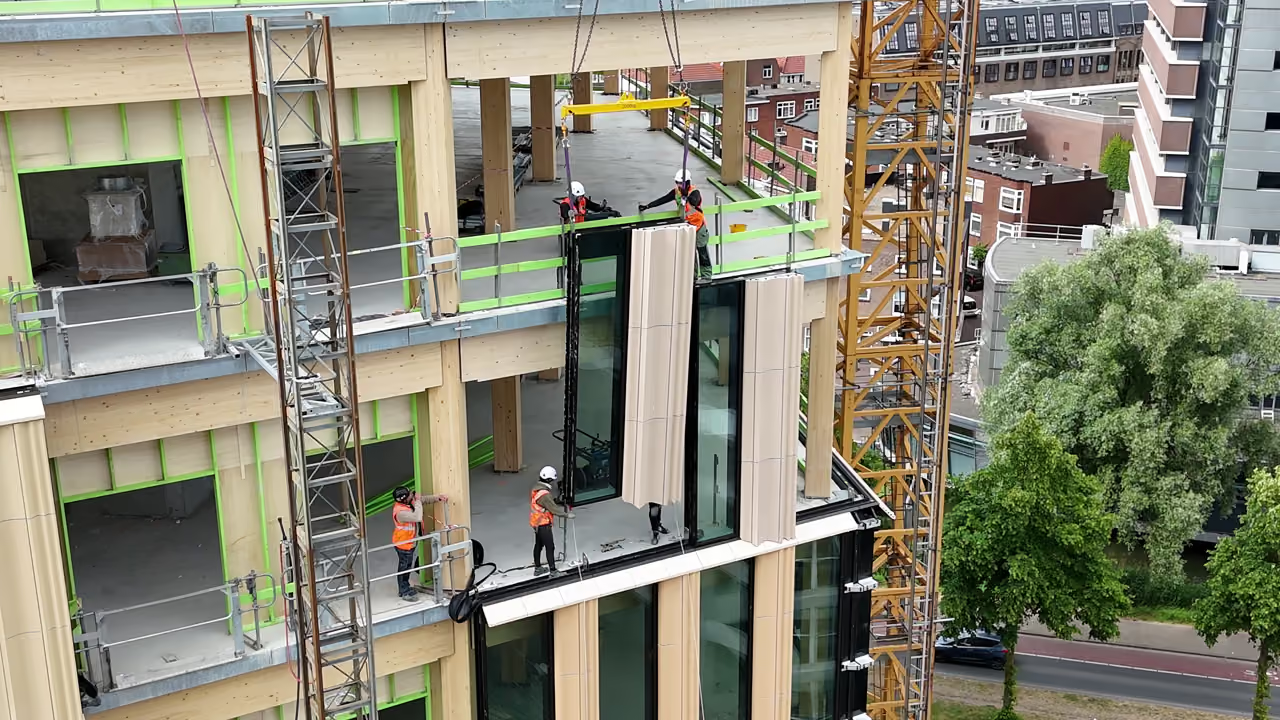
Vorsselmans delivered the striking unitised façade for the new building, incorporating pre-installed terracotta elements in colours inspired by Dordrecht. Our scope also included the manufacture and installation of approximately 2,500 m² of curtain walling and 264 window frames.
Unique Façade Challenges
Dordthuis was built using a hybrid timber and concrete structure. This innovative construction method in the Netherlands, combined with substantial cantilevers and large voids, presented exceptional challenges both during construction and in service. Whereas structural deflection typically ranges from 10 to 20 millimetres, this project required accommodation of movements of up to 50 millimetres.
To accommodate these movements, we developed and tested bespoke seals and gaskets, ensuring lasting façade performance and durability.
The unitised façade is another defining technical achievement. Its distinctive appearance comes from terracotta cladding elements, fitted directly by façade specialist Sorba in our assembly hall in Loenhout.
The result is a project that combines technical excellence with architectural quality, once again pushing the boundaries of façade engineering.
A Streamlined Production Process
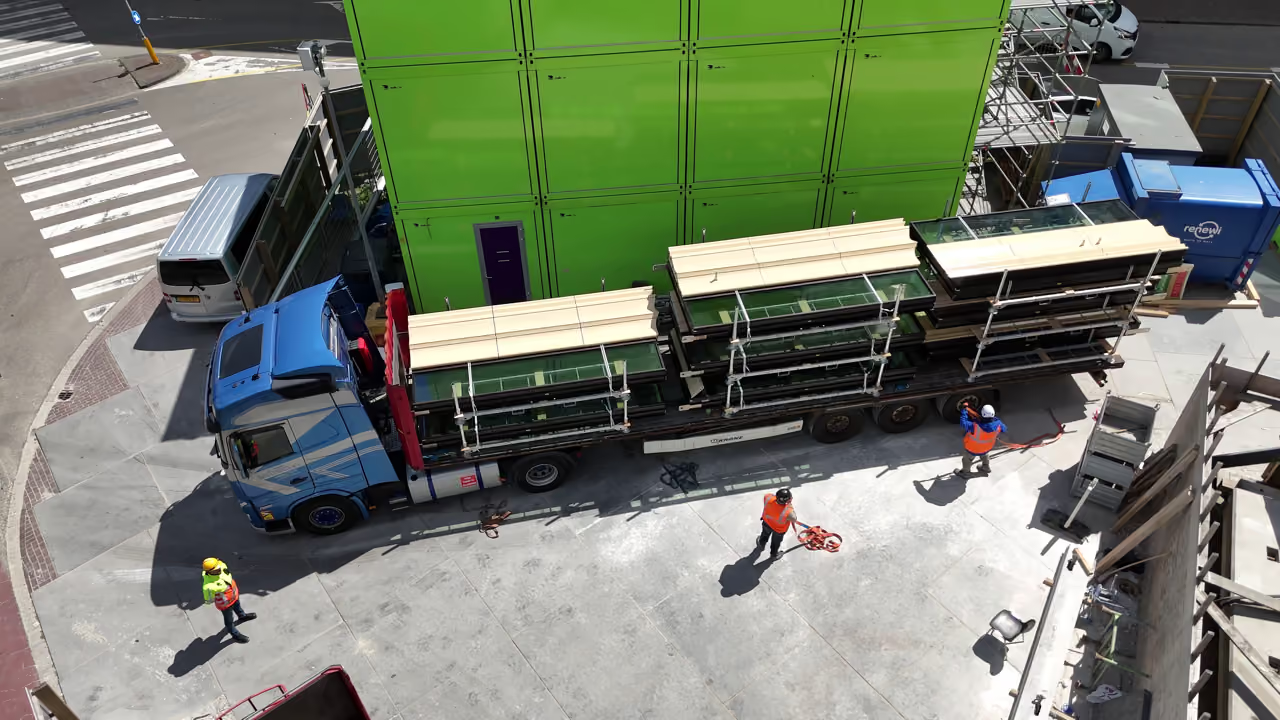
To manufacture the façade units, Vorsselmans established a temporary workshop with a dedicated assembly line developed together with Sorba specifically for Dordthuis. Each week, five to six lorries arrived carrying glass, aluminium profiles and Sorba’s decorative ceramic elements. An equal number departed with fully assembled façade units bound for Dordrecht, where our team often installed them on the building that same day.
This carefully coordinated process continued for 25 weeks. Its success was built on thorough preparation during the design phase, supported by close collaboration and coordination throughout delivery.
Could your project be next?
Tell us about your project and find out how VGV can support it from early engagement onwards.