
Ekopak
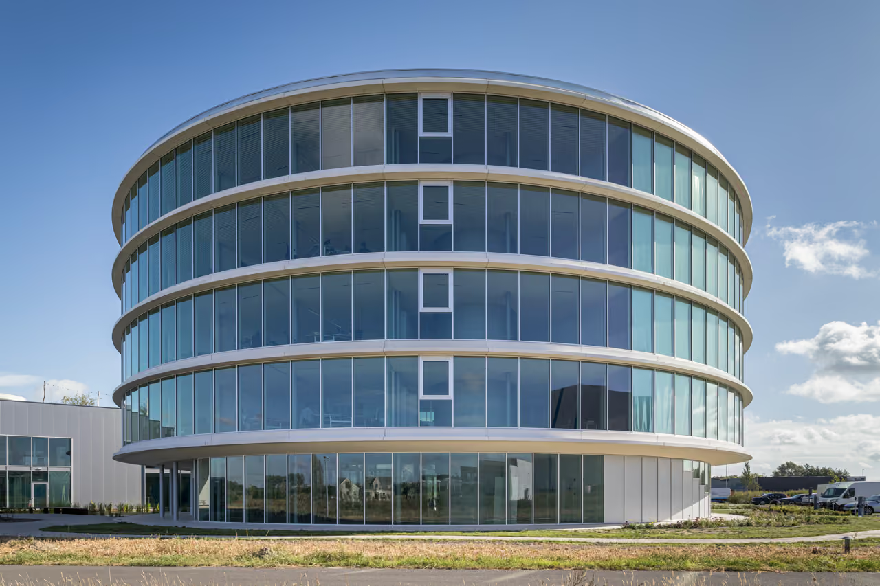
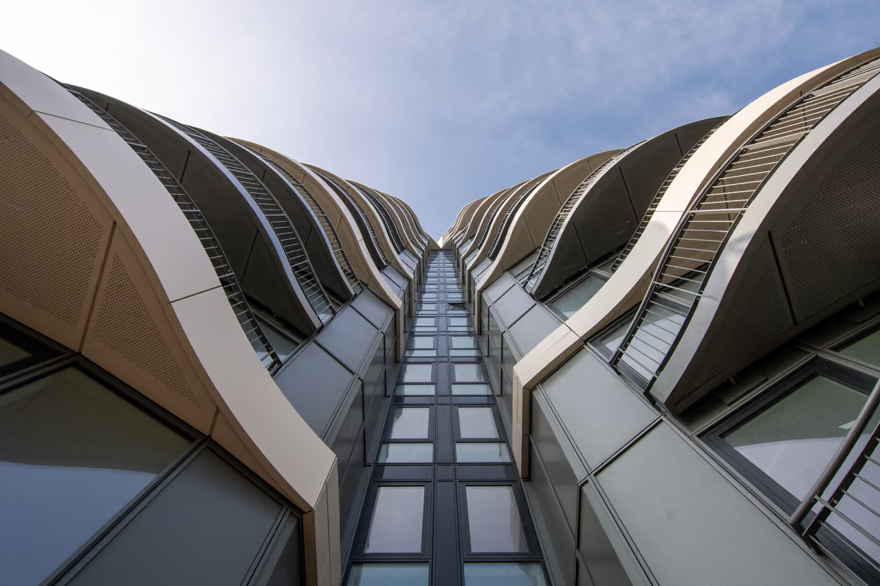
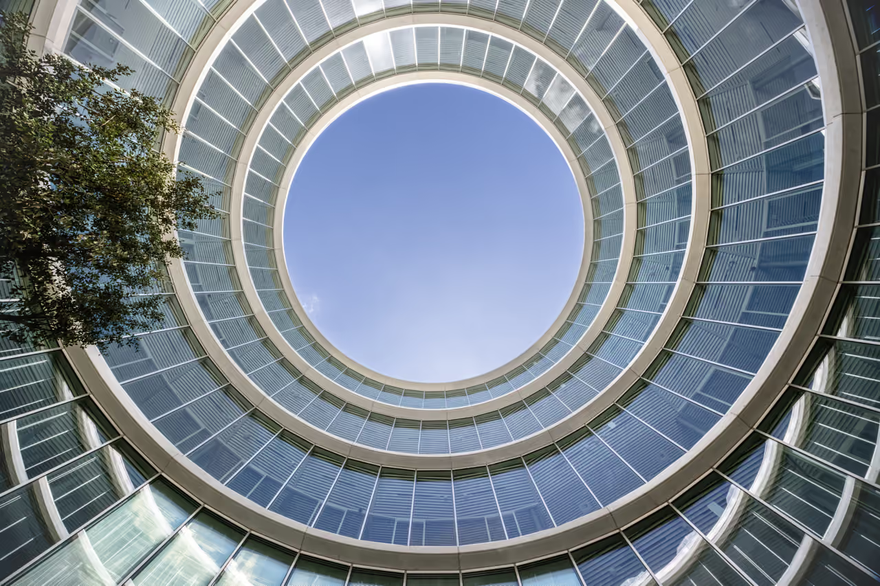
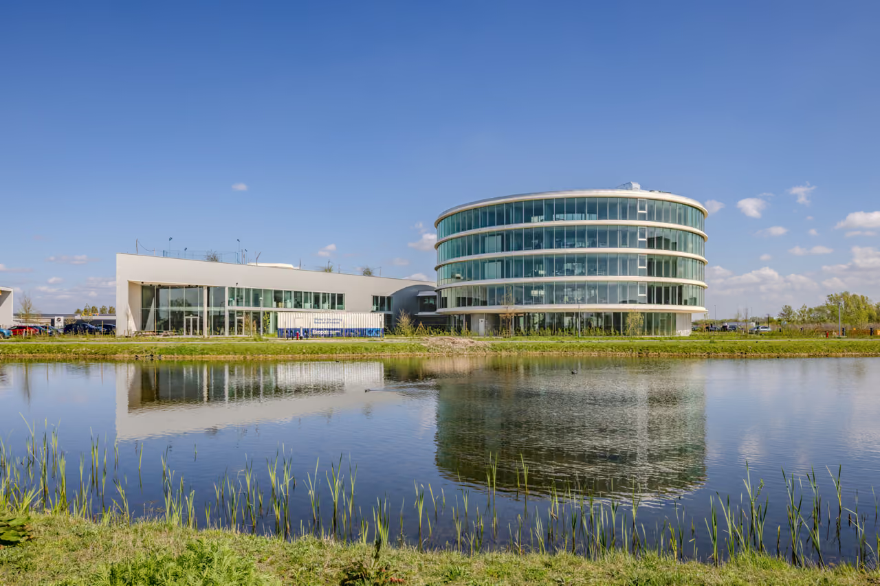
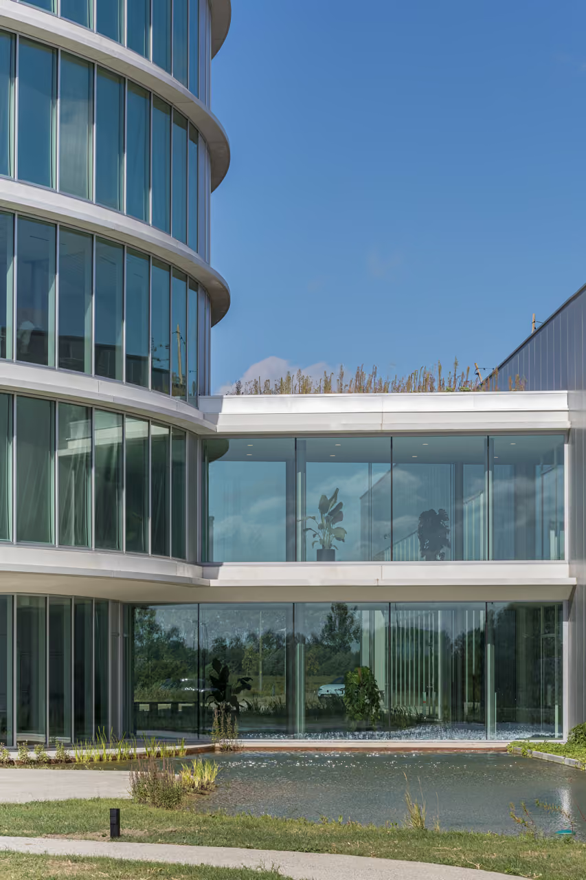
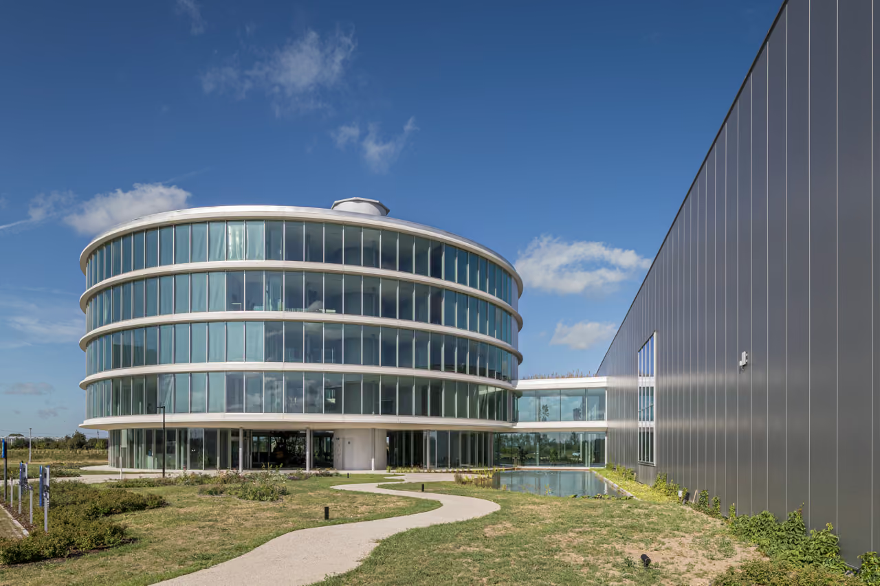
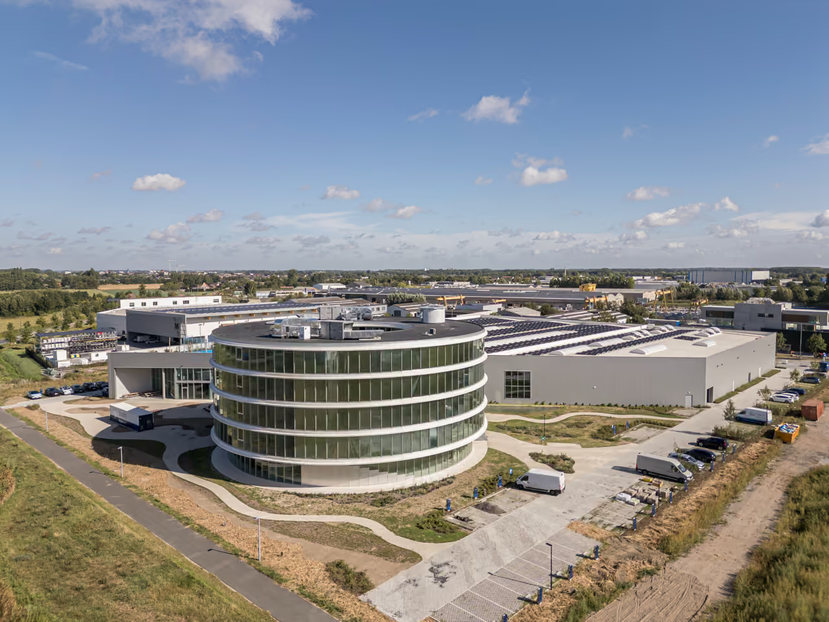
Ekopak’s new headquarters at De Prijkels business park in Deinze is a striking landmark. With a total floor area of 5,500 m² across five storeys and a distinctive ring-shaped design, the building makes an immediate impression.
Its fully glazed façade further enhances the building’s architectural identity, the result of a successful collaboration between Vorsselmans and Schüco.
An Innovative Façade: A First at This Scale
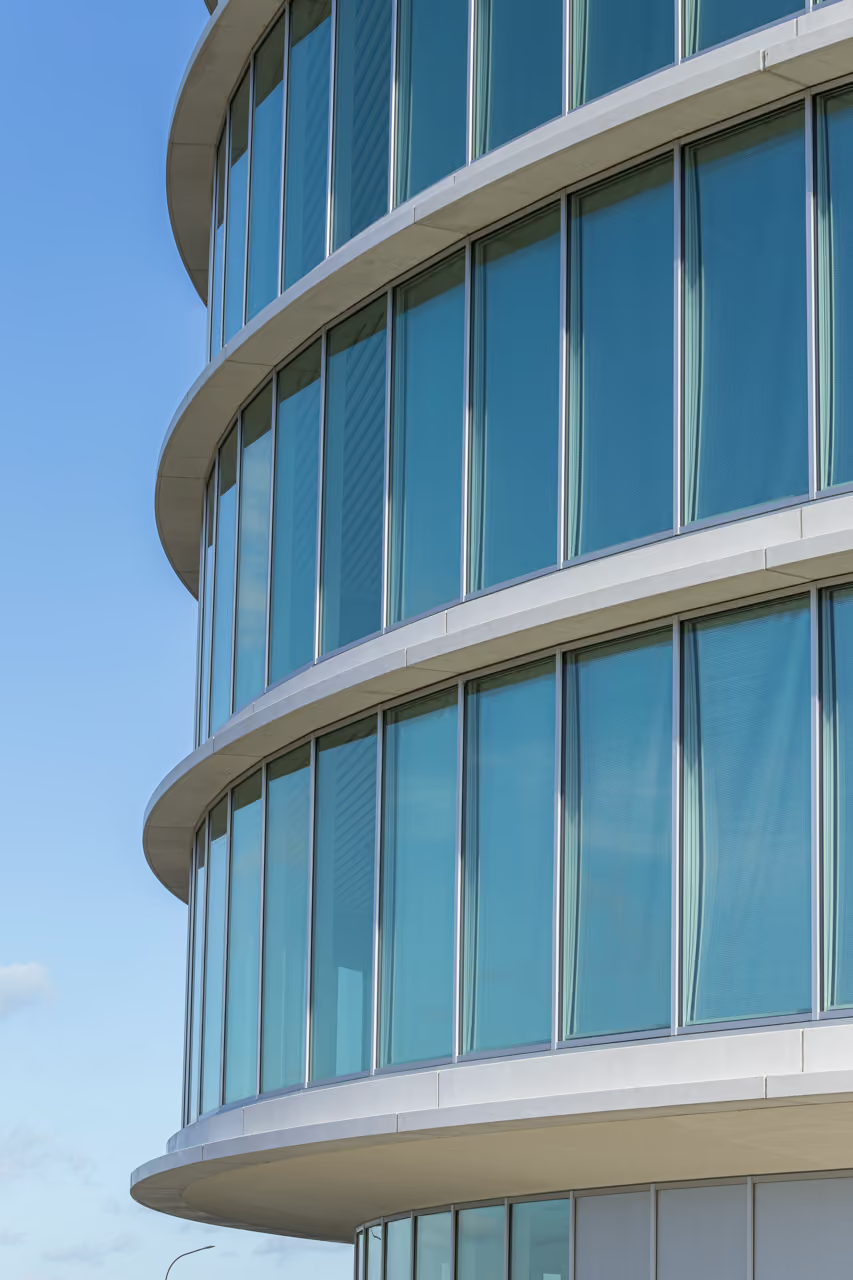
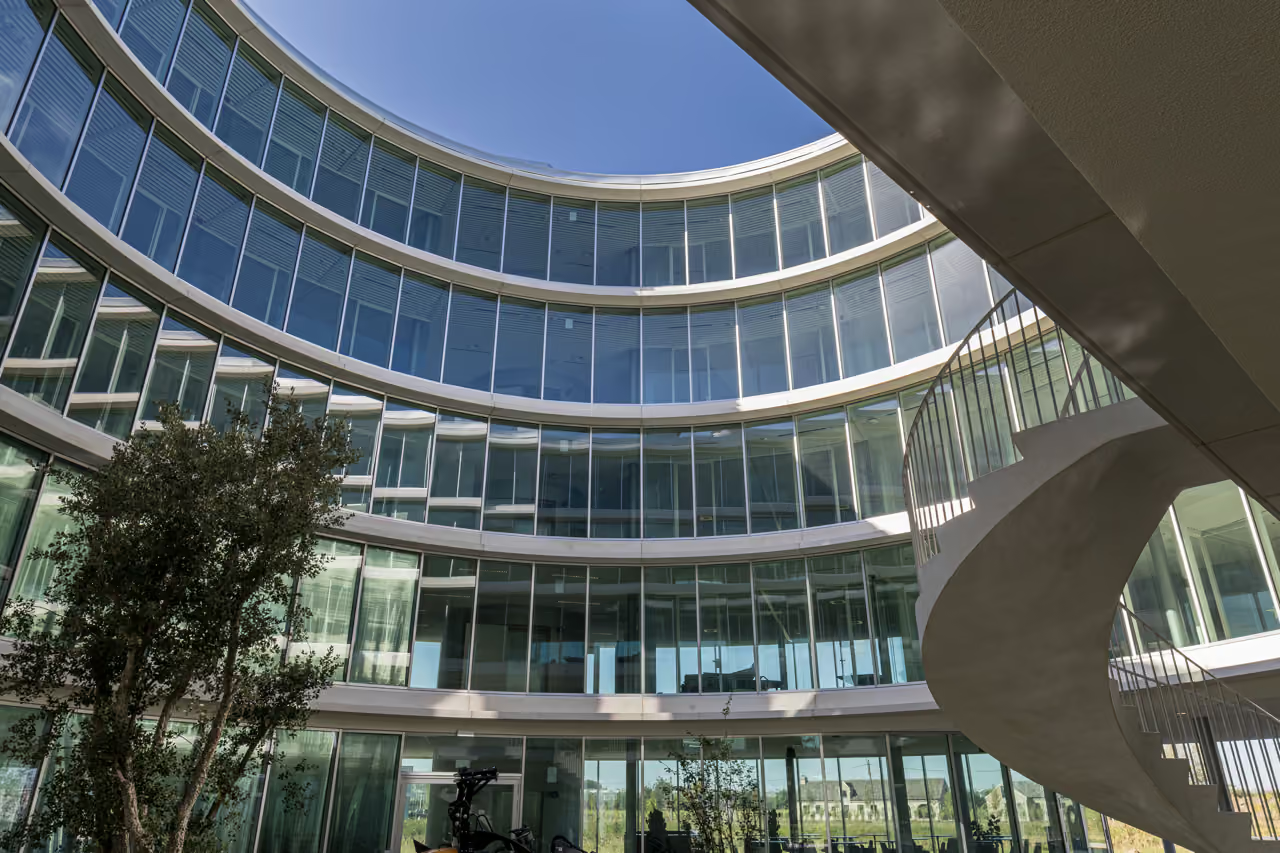
Vorsselmans and Schüco once again joined forces to deliver the façade for Ekopak’s new headquarters in Deinze. The distinctive circular building features a faceted curtain wall with integrated, automatically controlled internal solar shading, a first at this scale in Belgium.
Guided by Sustainability
Bespoke Engineering
The technical challenge lay in adapting this innovative concept to a circular façade. We designed a bespoke façade mullion specifically for the project and worked with Schüco to develop a solution that fully integrated structural load transfer, cabling and support components.
Alongside aesthetics, sustainability and occupant comfort were central to the design. The intelligent shading system responds automatically to sensor data, helping to reduce the building’s cooling load. Thorough engineering at the outset and close collaboration with all partners ensured efficient installation.
A Forward-Thinking Result
The result is a high-performance, forward-thinking façade solution that reflects Ekopak’s commitment to innovation and sustainability.
Could your project be next?
Tell us about your project and find out how VGV can support it from early engagement onwards.