
Hogeschool Inholland
.avif)
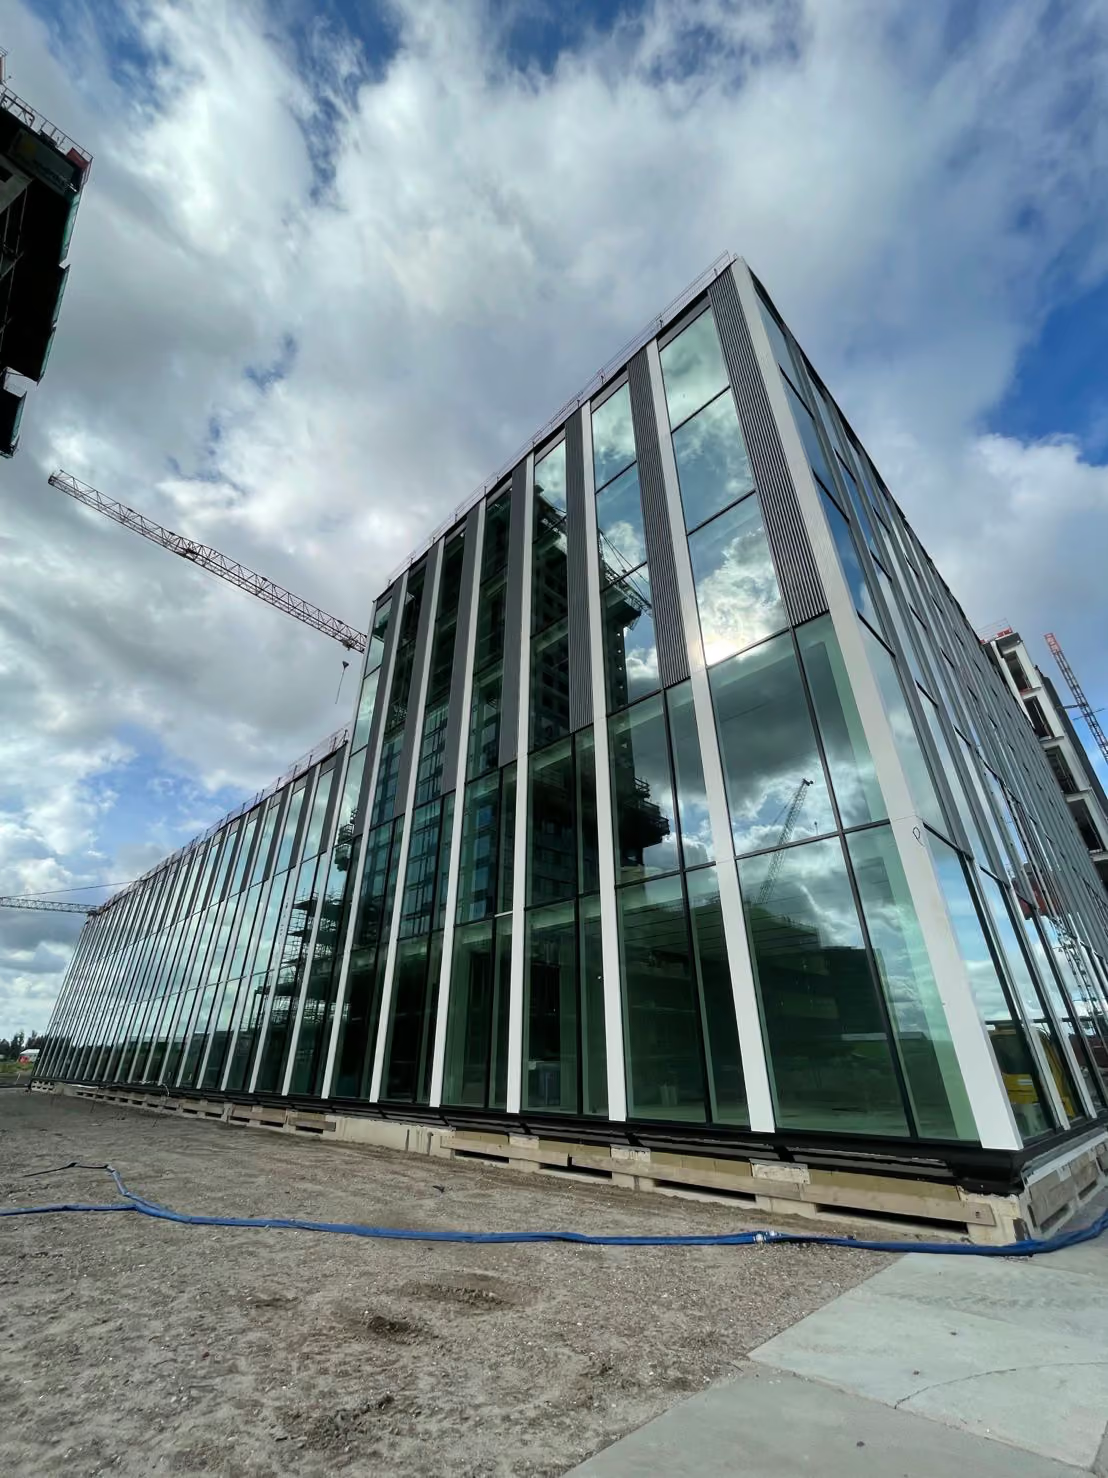
Inholland University of Applied Sciences has a striking new education building.
Spanning approximately 31,000 m², the new Inholland building occupies a prime location in the emerging Sluisbuurt neighbourhood on Amsterdam’s Zeeburgereiland.
Designed with a campus-style layout, the building will accommodate degree programmes across a range of disciplines.
1,068 PV Panels Integrated into the Façade
Smart Building
The building is designed to meet the latest Nearly Zero-Energy Building requirements.
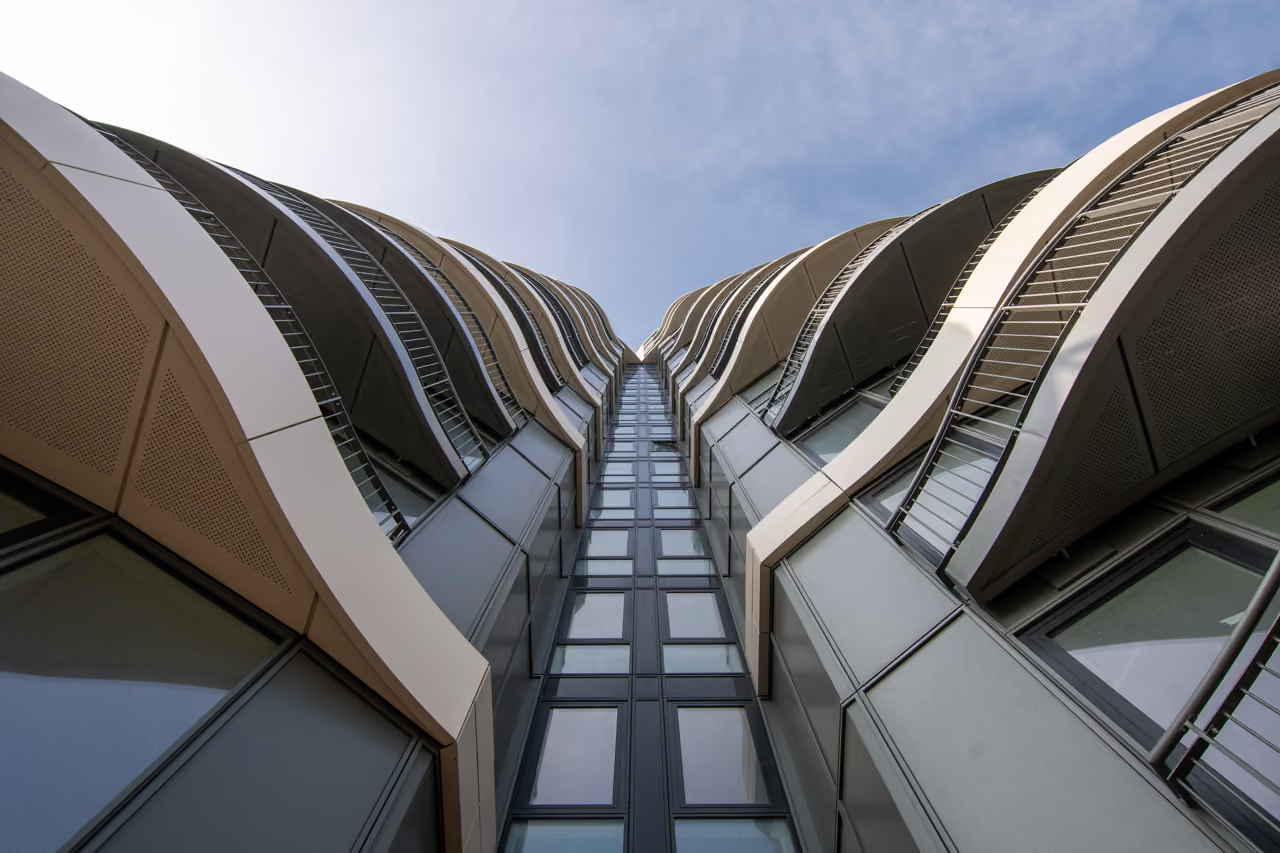
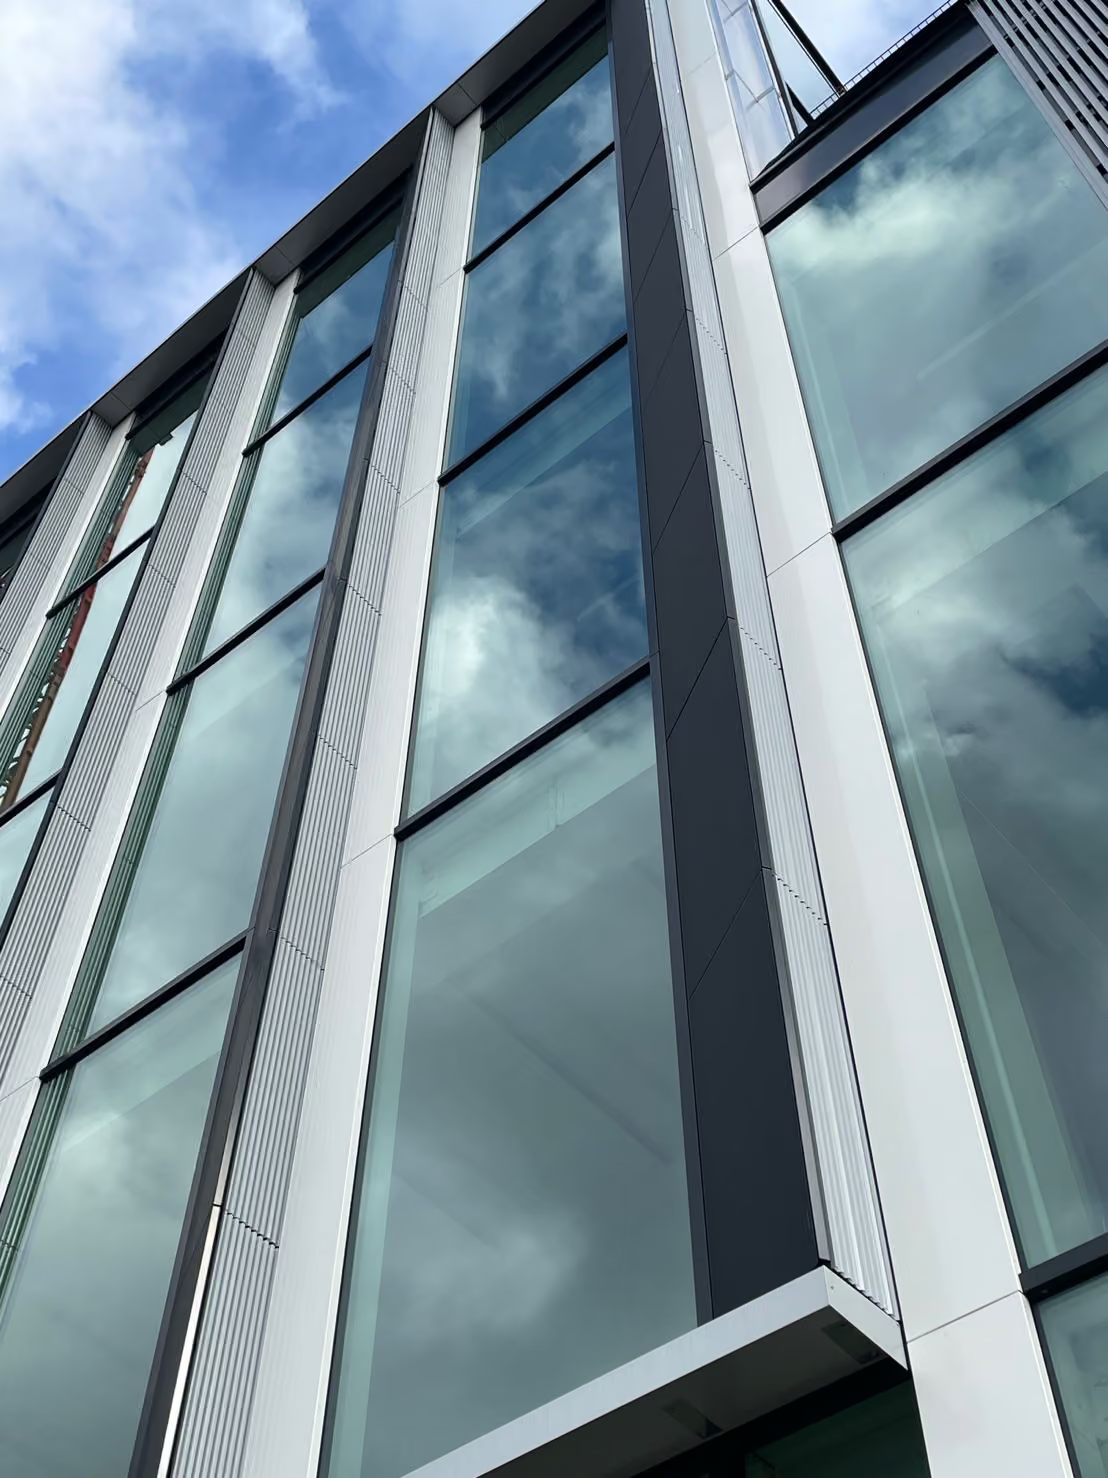
A key contributor is the façade cladding with integrated photovoltaic cells. Vorsselmans incorporated a total of 1,068 PV panels into the façade in three colours: anthracite, bronze and blue. This distinctive installation reflects our own strong commitment to sustainability. Read more about sustainability at Vorsselmans here.
The building will feature an aquifer thermal energy storage system, with a district heating connection providing backup. An extensive network of sensors will monitor CO₂ levels, control ventilation, regulate daylight admission and record room occupancy. An underground waste collection and processing system adds a further innovative feature.
Tolerances, Deflections and Constraints
At the rear of the building, a 20-metre-high glazed façade rises above a large rooflight. Adding to the complexity, a substantial atrium sits beneath the rooflight and partly behind the façade. The rooflight, glazed façade and floors are all supported by a two-storey steel truss, creating a complex structural arrangement for the main contractor and a significant engineering challenge for Vorsselmans.
Construction tolerances, structural deflections and installation constraints required close attention during the engineering phase, as did connection details and installation methods. The main contractor built a temporary timber structure over the rooflight, enabling our team to install the façades using suspended access platforms from the uppermost roof. These conditions make the Inholland façades distinctive in both their engineering and delivery.
An Extensive Engineering Process
A Technical Challenge
Over an intensive engineering period of almost a year, Vorsselmans translated cepezed’s architectural concept into a technically viable façade design suitable for manufacture. Throughout this process, we worked to preserve the architect’s intended lines and detailing. As the integration of PV panels into triangular façade fins was a new application, particular attention was paid to structural modelling, including loads, deflections and anchorage.
We produced a full-scale mock-up of a curtain wall unit incorporating a fin and PV panels, allowing the design to be refined before production began. The concealed window strips and triangular fins were then prefabricated wherever possible.
Installation Challenges of a Stepped Building Form
The programme and the building’s distinctive stepped form presented the greatest installation challenges, requiring a dedicated installation strategy. The building comprises stacked volumes with offset façades. A recessed intermediate zone at height was particularly difficult to reach using a crane or mobile elevating work platform. A separate installation plan was therefore developed for each façade line.
The high-rise façades were installed primarily from mast-climbing work platforms. As work progressed, these platforms were extended inwards to reach the upper building volumes, which prevented them from returning to ground level. Elsewhere, compact mobile elevating work platforms were used on the roof, while a large articulating boom lift provided access to the recessed intermediate zone wherever possible. The low-rise façades were installed using scissor lifts.
.avif)
.avif)
.avif)
.avif)
Could your project be next?
Tell us about your project and find out how VGV can support it from early engagement onwards.