
Louise Marie
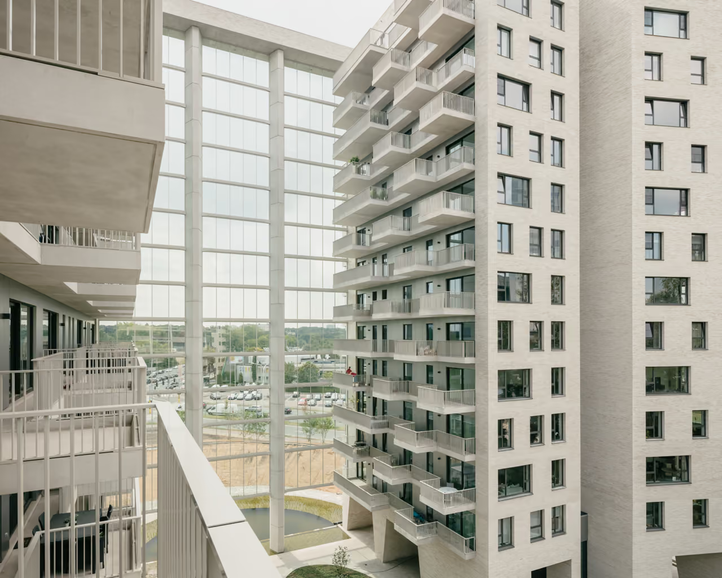
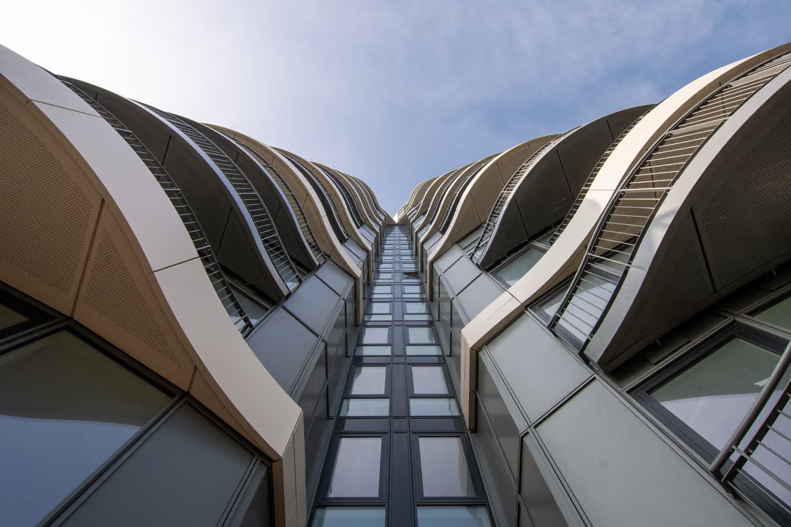
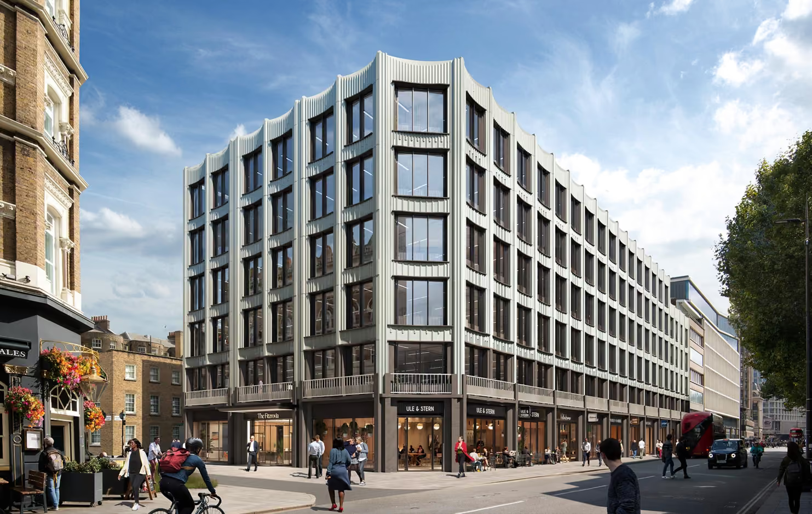
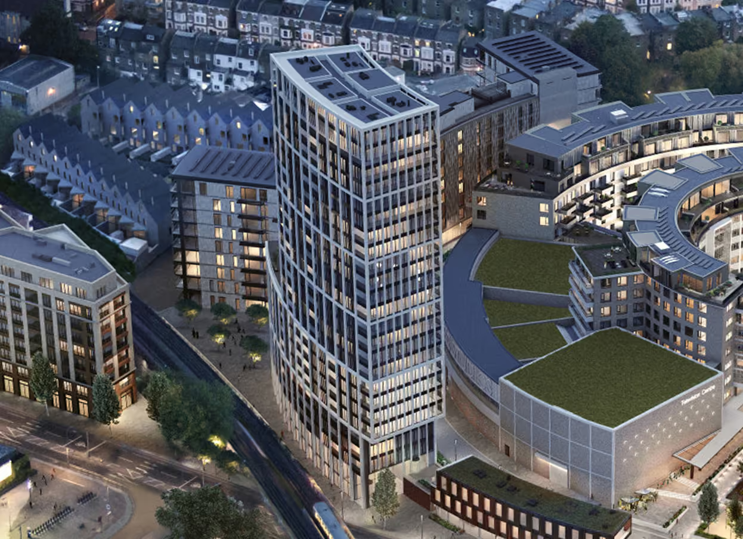
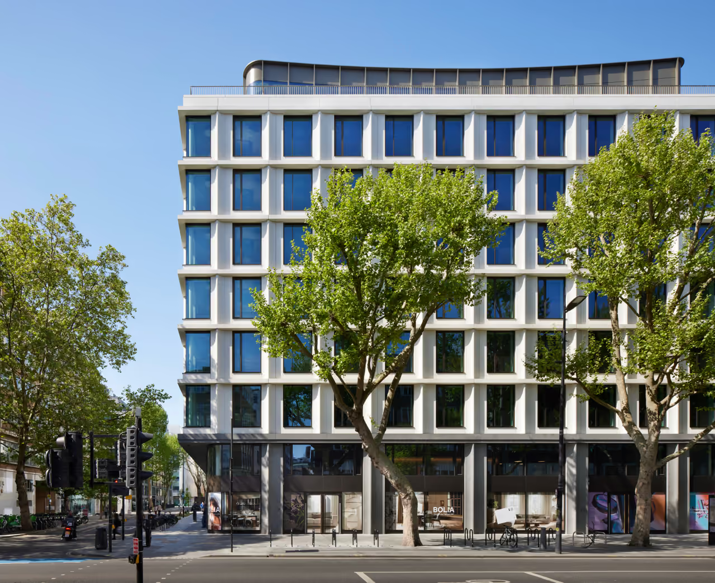
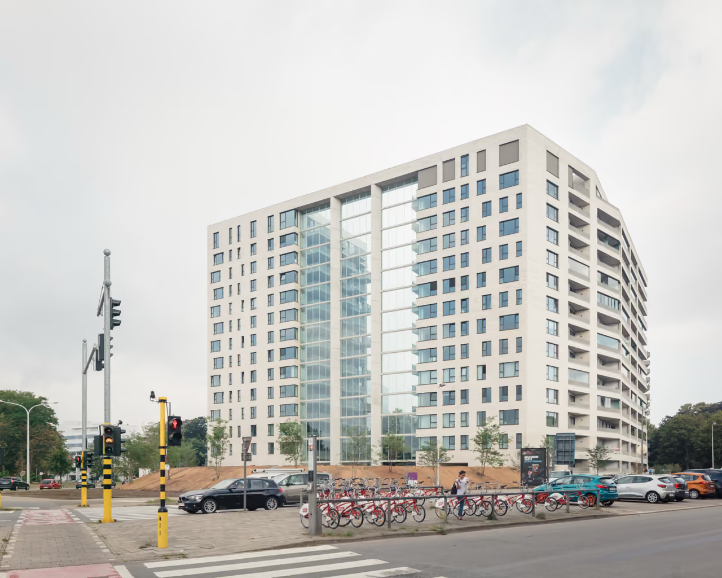
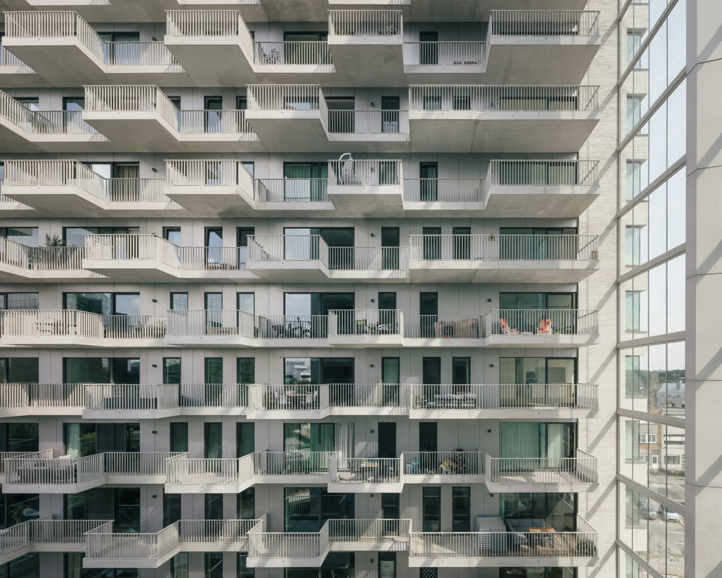
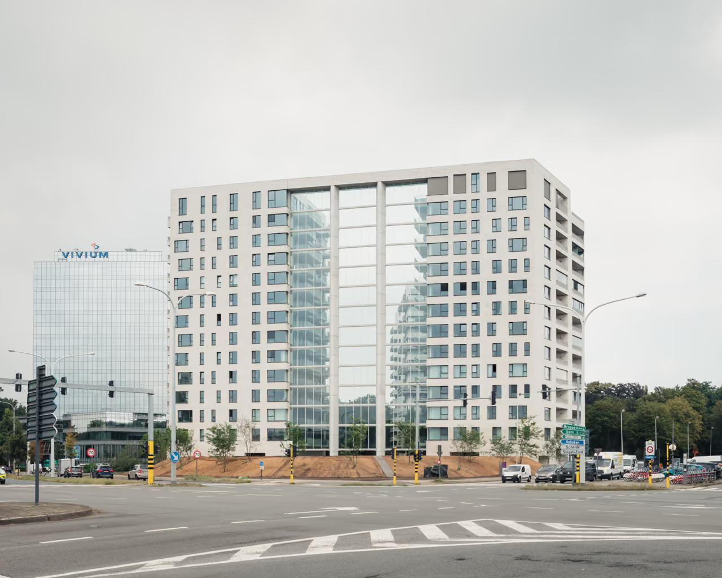
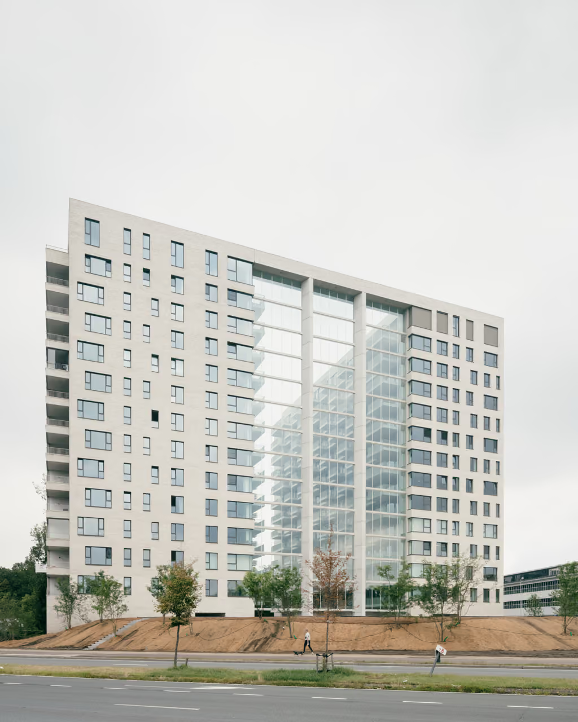
Along Antwerp’s Singel ring road, on the site of the former Louise-Marie children’s hospital, a striking 14-storey residential development has taken shape. Louise Marie comprises 207 apartments across two buildings connected by a large glazed acoustic screen.
A New Landmark
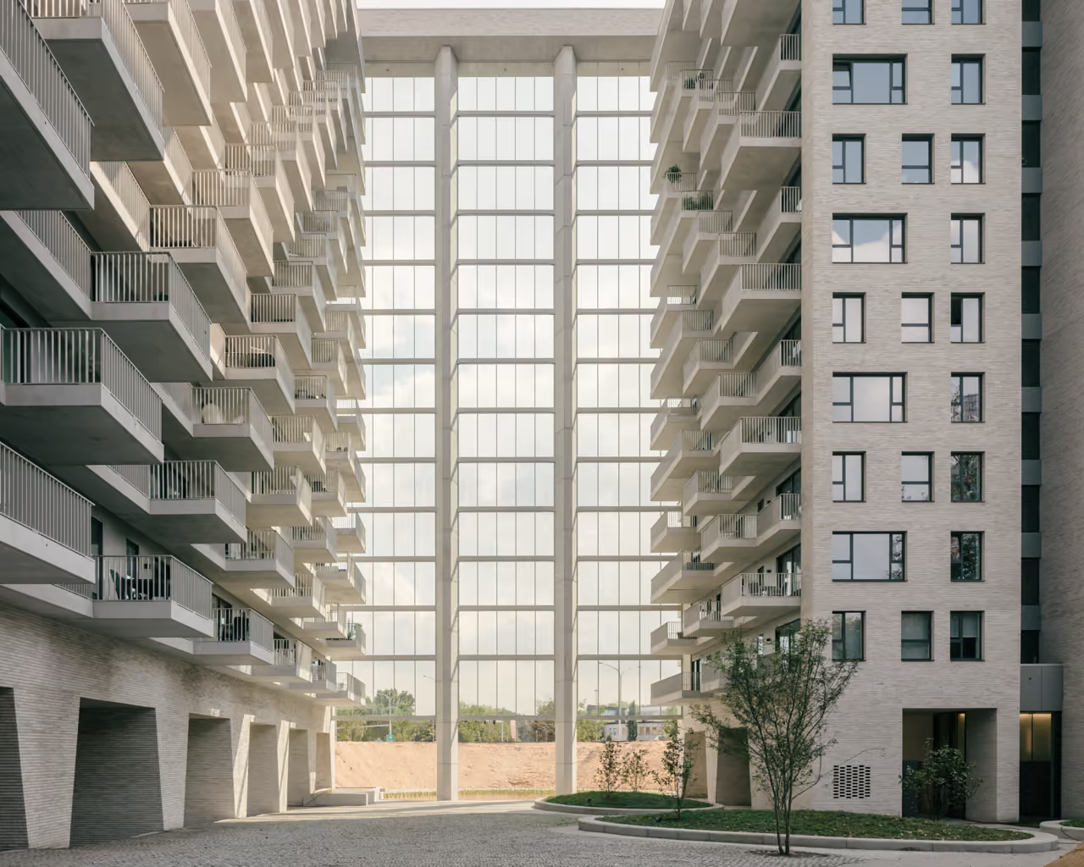
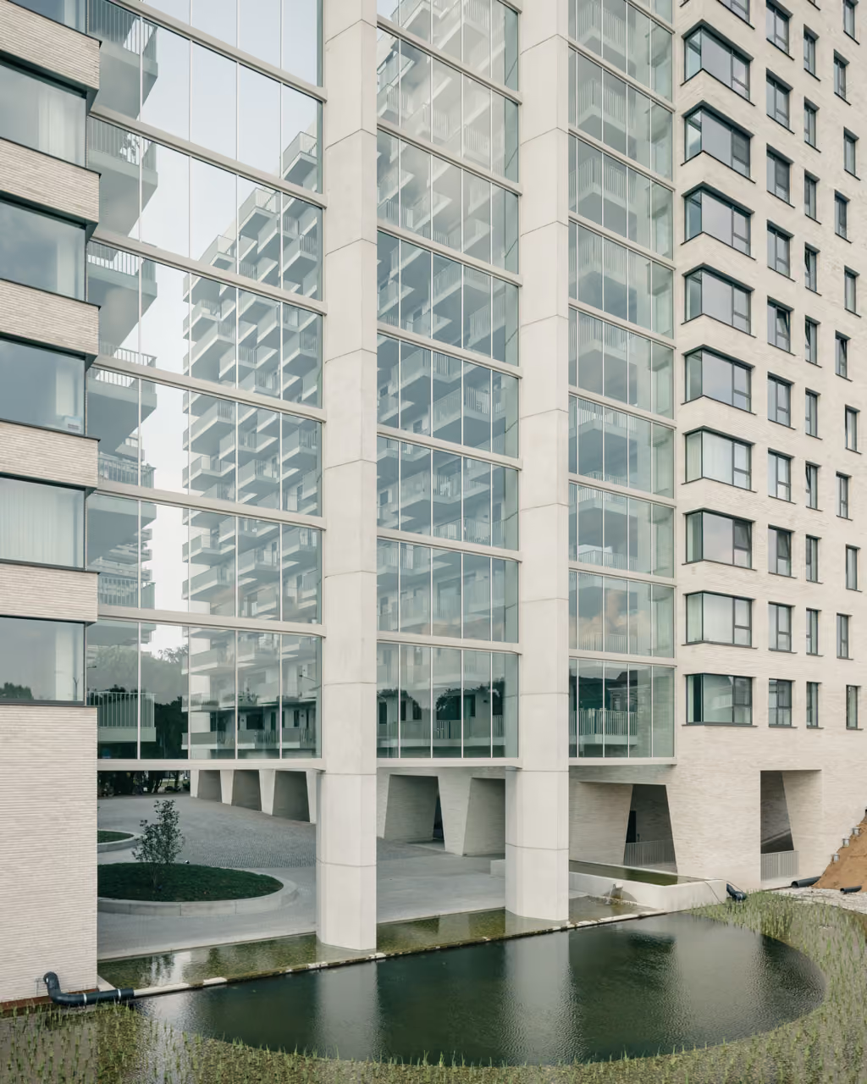
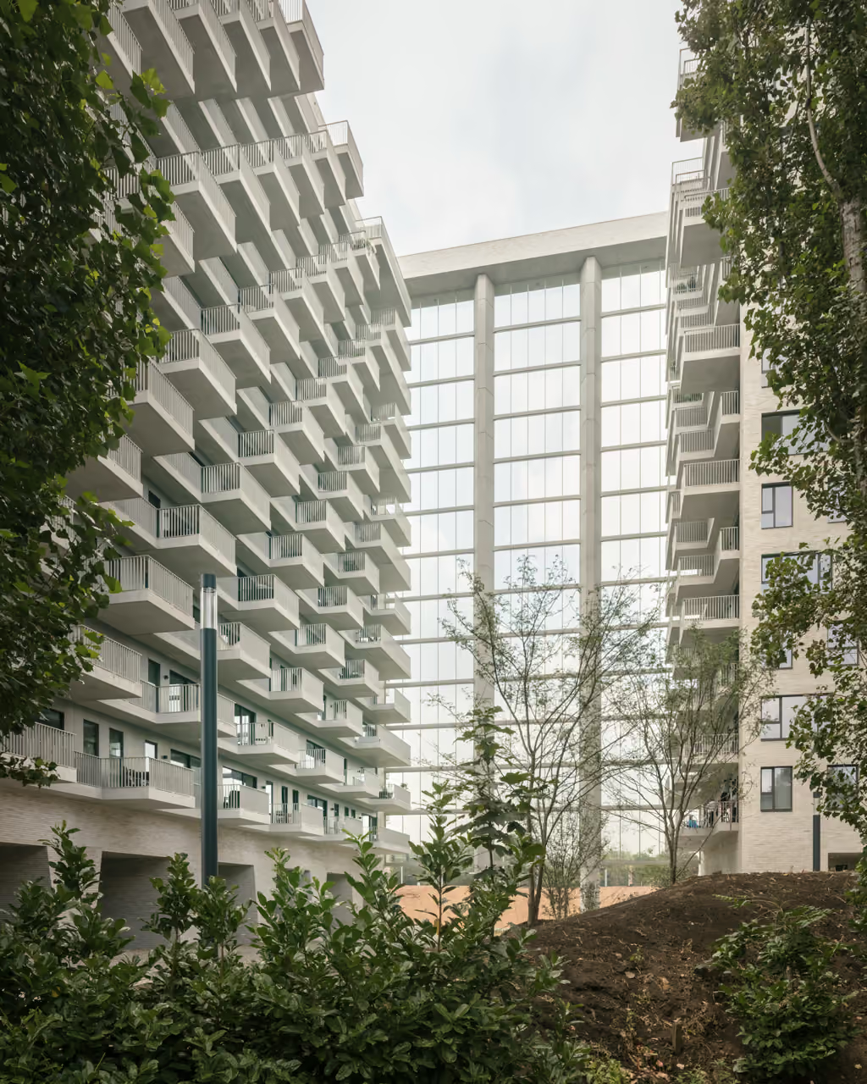
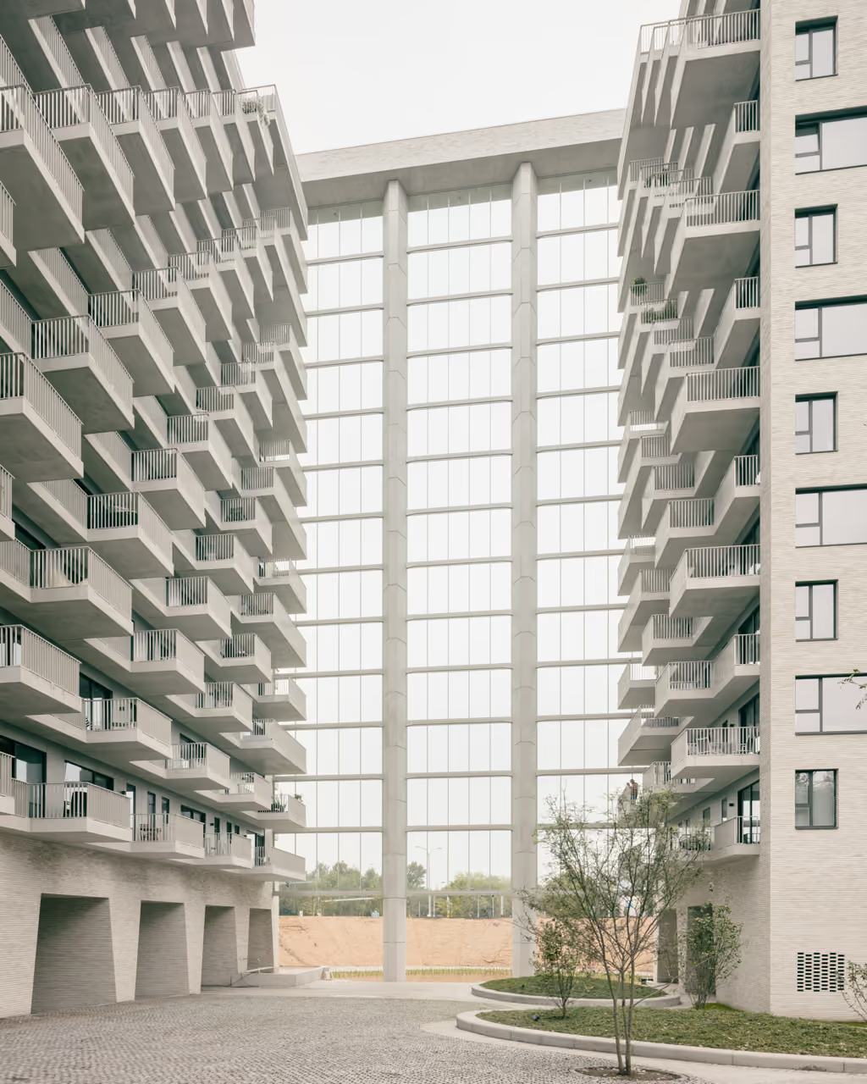
Louise Marie is a distinctive addition to Antwerp’s skyline. The two residential towers are impressive in their own right, further enhanced by the glazed screen connecting them. Measuring 47 metres high and 22 metres wide, the screen creates an acoustically sheltered environment in the residents’ communal courtyard garden.
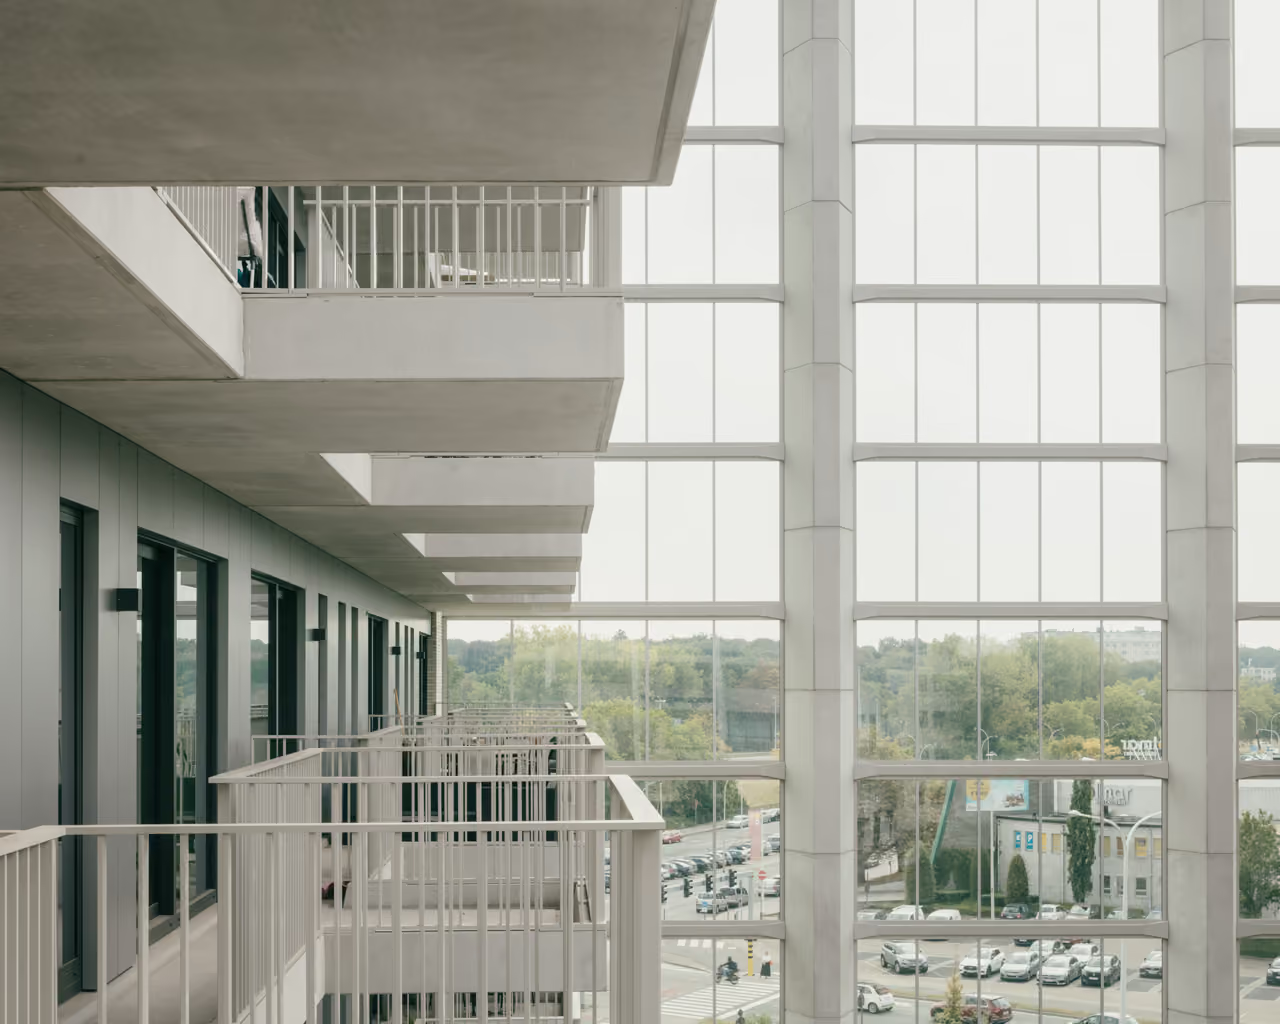
Vorsselmans engineered and delivered the façade works, including the glazed screen, which presented a significant challenge in accommodating thermal movement. Residents enjoy outstanding views across Antwerp, while the impressive glass screen allows abundant daylight into the courtyard and creates a peaceful outdoor retreat.
An Acoustic Screen with Complex Engineering
The insulated buildings experience relatively limited thermal movement, with an internal temperature maintained at approximately 20°C. The screen’s uninsulated columns and top beam, however, are exposed to temperature fluctuations, contracting in winter and expanding in summer. The key challenge was to accommodate differential movement between the screen’s concrete structure and the two buildings, both vertically and horizontally. To achieve this, we designed a bespoke extruded profile capable of accommodating the anticipated movements and settlement.
We thrive on challenges and are proud to have played our part in this project.
#PROUDOFOURWORK
Could your project be next?
Tell us about your project and find out how VGV can support it from early engagement onwards.